
Search results for "White limestone ideas" in Home Design Ideas

 By Design Interiors Inc
This dreamy girls bedroom is full of sweet but glam details! The lavender color palette mixes with soothing white walls and a chic mirrored nightstand and desk - the cozy bay window and window seat create the perfect reading nook!
 Elizabeth Krueger Design

Bedroom - mid-sized contemporary master dark wood floor and brown floor bedroom idea with brown walls and no fireplace
 Premier Granite And Stone

Inspiration for a mid-sized country galley limestone floor and multicolored floor eat-in kitchen remodel with granite countertops, an island, an undermount sink, shaker cabinets, medium tone wood cabinets, gray backsplash, matchstick tile backsplash and stainless steel appliances
Find the right local pro for your project
 C K Cabinetry and Design, LLC
Photography by Jeffrey Volker

Example of a small minimalist u-shaped limestone floor enclosed kitchen design in Phoenix with a double-bowl sink, flat-panel cabinets, dark wood cabinets, granite countertops, white backsplash, subway tile backsplash, stainless steel appliances and no island
Example of a small minimalist u-shaped limestone floor enclosed kitchen design in Phoenix with a double-bowl sink, flat-panel cabinets, dark wood cabinets, granite countertops, white backsplash, subway tile backsplash, stainless steel appliances and no island
 Everingham Design

Inspiration for a small industrial l-shaped medium tone wood floor and brown floor eat-in kitchen remodel in Columbus with a drop-in sink, recessed-panel cabinets, black cabinets, wood countertops, white backsplash, ceramic backsplash, colored appliances, an island and brown countertops
 Sonora West Development, Inc.
Christopher Vialpando, http://chrisvialpando.com
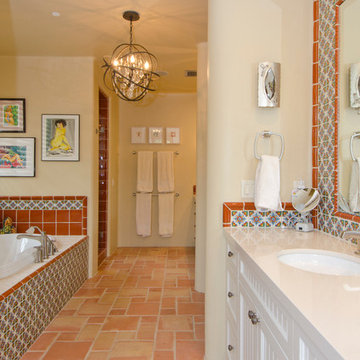
Inspiration for a mid-sized southwestern multicolored tile terra-cotta tile drop-in bathtub remodel in Phoenix with an undermount sink, recessed-panel cabinets, white cabinets, limestone countertops and beige walls
Inspiration for a mid-sized southwestern multicolored tile terra-cotta tile drop-in bathtub remodel in Phoenix with an undermount sink, recessed-panel cabinets, white cabinets, limestone countertops and beige walls

 Refined House, LLC
Freestanding bathtub - mid-sized transitional master black and white tile and mosaic tile mosaic tile floor and white floor freestanding bathtub idea in Miami with white cabinets, a two-piece toilet, black walls, an undermount sink, marble countertops, a hinged shower door and recessed-panel cabinets

Sponsored
Columbus, OH

Hope Restoration & General Contracting
Columbus Design-Build, Kitchen & Bath Remodeling, Historic Renovations



 Studio 6 Architects
Jeri Koegel
Kids' bedroom - bedroom and large traditional girl carpeted and beige floor kids' bedroom idea in San Diego with blue walls
Kids' bedroom - bedroom and large traditional girl carpeted and beige floor kids' bedroom idea in San Diego with blue walls
 Kisha Gianni Designs

Mid-sized farmhouse single-wall medium tone wood floor kitchen photo in Santa Barbara with a farmhouse sink, shaker cabinets, white cabinets, quartz countertops, gray backsplash, stone tile backsplash, stainless steel appliances and an island
 Susan Anthony Interiors
Ellen McDermott

Example of a mid-sized country beige floor single front door design in New York with green walls and a white front door
Example of a mid-sized country beige floor single front door design in New York with green walls and a white front door

 TKS Design Group
Free ebook, Creating the Ideal Kitchen. DOWNLOAD NOW
Collaborations are typically so fruitful and this one was no different. The homeowners started by hiring an architect to develop a vision and plan for transforming their very traditional brick home into a contemporary family home full of modern updates. The Kitchen Studio of Glen Ellyn was hired to provide kitchen design expertise and to bring the vision to life.
The bamboo cabinetry and white Ceasarstone countertops provide contrast that pops while the white oak floors and limestone tile bring warmth to the space. A large island houses a Galley Sink which provides a multi-functional work surface fantastic for summer entertaining. And speaking of summer entertaining, a new Nana Wall system — a large glass wall system that creates a large exterior opening and can literally be opened and closed with one finger – brings the outdoor in and creates a very unique flavor to the space.
Matching bamboo cabinetry and panels were also installed in the adjoining family room, along with aluminum doors with frosted glass and a repeat of the limestone at the newly designed fireplace.
Designed by: Susan Klimala, CKD, CBD
Photography by: Carlos Vergara
For more information on kitchen and bath design ideas go to: www.kitchenstudio-ge.com

 VanderHorn Architects
The five bay main block of the façade features a pedimented center bay. Finely detailed dormers with arch top windows sit on a graduated slate roof, anchored by limestone topped chimneys.

Sponsored
Columbus, OH

Trish Takacs Design
Award Winning & Highly Skilled Kitchen & Bath Designer in Columbus

 D.E. Interior Designs
This condo underwent an amazing transformation! The kitchen was moved from one side of the condo to the other so the homeowner could take advantage of the beautiful view. This beautiful hutch makes a wonderful serving counter and the tower on the left hides a supporting column. The beams in the ceiling are not only a great architectural detail but they allow for lighting that could not otherwise be added to the condos concrete ceiling. The lovely crown around the room also conceals solar shades and drapery rods.

 Legacy Construction Northeast LLC
Peter Krupenye Photography
Bedroom - large contemporary master dark wood floor bedroom idea in New York with black walls and no fireplace
Bedroom - large contemporary master dark wood floor bedroom idea in New York with black walls and no fireplace

 Mountainwood Construction
The phrase "luxury master suite" brings this room to mind. With a double shower, double hinged glass door and free standing tub, this water room is the hallmark of simple luxury. It also features a drop down lighting, a hemlock ceiling and brushed nickel fixtures paired with a majestic view.
Photo by Azevedo Photo
 Total Home

Custom Niche with a pretty distressed accent tile and marble ledge.
Alcove bathtub - mid-sized contemporary master ceramic tile, gray floor and single-sink alcove bathtub idea in Ottawa with beaded inset cabinets, white cabinets, a two-piece toilet, gray walls, an undermount sink, quartz countertops, gray countertops, a niche and a freestanding vanity
Alcove bathtub - mid-sized contemporary master ceramic tile, gray floor and single-sink alcove bathtub idea in Ottawa with beaded inset cabinets, white cabinets, a two-piece toilet, gray walls, an undermount sink, quartz countertops, gray countertops, a niche and a freestanding vanity

Sponsored
Fredericksburg, OH

High Point Cabinets
Columbus' Experienced Custom Cabinet Builder | 4x Best of Houzz Winner

 Lauren Shadid Architecture + Interiors
Photos by Holly Lepere
Eat-in kitchen - large coastal l-shaped medium tone wood floor eat-in kitchen idea in Los Angeles with a farmhouse sink, shaker cabinets, white cabinets, blue backsplash, mosaic tile backsplash, stainless steel appliances, an island and marble countertops
Eat-in kitchen - large coastal l-shaped medium tone wood floor eat-in kitchen idea in Los Angeles with a farmhouse sink, shaker cabinets, white cabinets, blue backsplash, mosaic tile backsplash, stainless steel appliances, an island and marble countertops
 Designs for Living by Wendy, LLC

Large elegant galley medium tone wood floor and brown floor kitchen photo in Jacksonville with raised-panel cabinets, white cabinets, multicolored backsplash, stainless steel appliances, an island, limestone countertops, porcelain backsplash, an undermount sink and beige countertops
 VM Concept Interior Design Studio

This master bath design features a large double shower in limestone, marble and glass.
Freestanding bathtub - huge transitional master gray tile and stone tile limestone floor and beige floor freestanding bathtub idea in Phoenix with raised-panel cabinets, white cabinets, a one-piece toilet, gray walls, a drop-in sink, quartzite countertops and a hinged shower door
Freestanding bathtub - huge transitional master gray tile and stone tile limestone floor and beige floor freestanding bathtub idea in Phoenix with raised-panel cabinets, white cabinets, a one-piece toilet, gray walls, a drop-in sink, quartzite countertops and a hinged shower door
33