
Search results for "Wicker ceiling fan" in Home Design Ideas
 Four Blocks South

Transitional dark wood floor living room photo in Toronto with a music area, gray walls and a standard fireplace

 Frankel Design Build
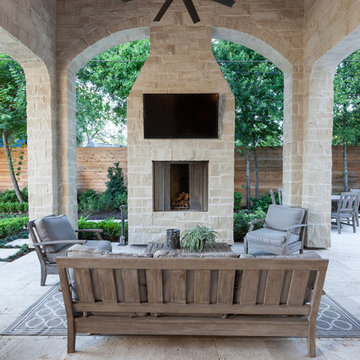
Example of a classic stone patio design in Houston with a roof extension and a fire pit
Find the right local pro for your project
 Frank Souder Designs Inc
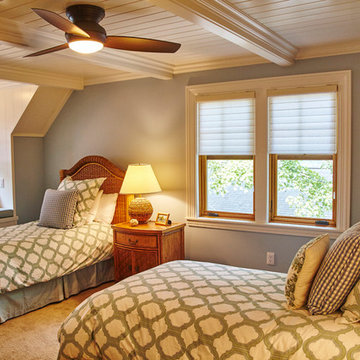
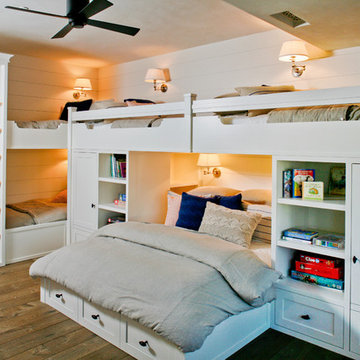
Mid-sized transitional carpeted bedroom photo with blue walls and no fireplace
 Perrone Construction Custom Homes


Island style tile deck photo in Tampa with a roof extension and a bbq area
 Vintage Porch Swings LLC
Holger Obenaus

This is an example of a traditional porch design in Charleston with decking and a roof extension.
This is an example of a traditional porch design in Charleston with decking and a roof extension.


Sponsored
Sunbury, OH

J.Holderby - Renovations
Franklin County's Leading General Contractors - 2X Best of Houzz!
 Rethink Design Studio
Richard Leo Johnson

Wall Color: Benjamin Moore - White Wisp )C-54
Ceiling & Trim Color: Sherwin Williams - Extra White 7006
Sectional: Best Slipcover Co., Coco Sectional - Summer Dust Fabric
Ottoman: CR Laine, Vixen Ottoman in Giussepe Linen Fabric
Rug: Loloi, Hadley/Hemingway - Stone
Lamp: Circa Lighting
 Harry Gandy Howle & Associates PA

Inspiration for a coastal master dark wood floor bedroom remodel in Miami with gray walls and no fireplace

 Summer Thornton Design, Inc
Lanai and outdoor kitchen with blue and white tile backsplash and wicker furniture for outdoor dining and lounge space overlooking the pool. Project featured in House Beautiful & Florida Design.
Interiors & Styling by Summer Thornton.
Photos by Brantley Photography

 WoodCo
Cordillera Ranch Residence
Builder: Todd Glowka
Designer: Jessica Claiborne, Claiborne & Co too
Photo Credits: Lauren Keller
Materials Used: Macchiato Plank, Vaal 3D Wallboard, Ipe Decking
European Oak Engineered Wood Flooring, Engineered Red Oak 3D wall paneling, Ipe Decking on exterior walls.
This beautiful home, located in Boerne, Tx, utilizes our Macchiato Plank for the flooring, Vaal 3D Wallboard on the chimneys, and Ipe Decking for the exterior walls. The modern luxurious feel of our products are a match made in heaven for this upscale residence.
 LAURA MILLER Interior Design
Laurence Taylor, Taylor Architectural Photography

Example of a transitional concrete paver patio design in Miami with a fire pit and a roof extension
Example of a transitional concrete paver patio design in Miami with a fire pit and a roof extension
 Shawn Fisher Design
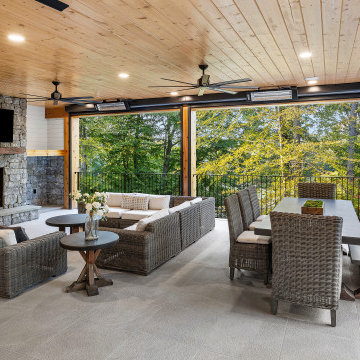
Large farmhouse screened-in and metal railing porch idea with a fireplace and a roof extension

Sponsored
Columbus, OH

Wannemacher Interiors
Customized Award-Winning Interior Design Solutions in Franklin Cnty OH
 Stoneridge Decks & Outdoor Living
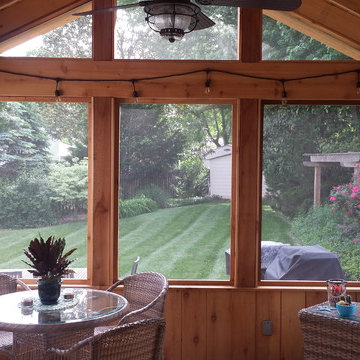
cathedral style, solid rood, wood trim, ceiling fan , large picture windows,
Example of a large classic sunroom design in Richmond with a standard ceiling
Example of a large classic sunroom design in Richmond with a standard ceiling
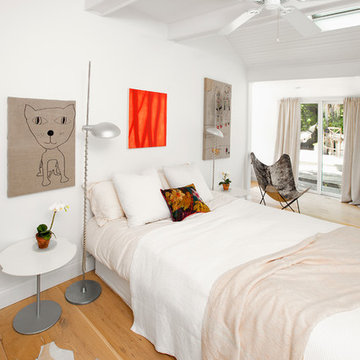


 Alexandra Rae Design
A large open concept kitchen and family room offers full views from end to end. The white kitchen (see previous photo), and its breakfast area, open the open concept family room. The entire space is surrounded by windows which flood the rooms with light.

 W Design Interiors
Example of a transitional master carpeted and gray floor bedroom design in Cleveland with gray walls and no fireplace


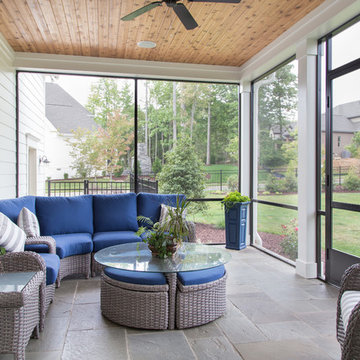
 E S Johnson Builders, LLC
Screened in porch with bluestone in a geometric pattern.
Studio iDesign, Serena Apostal
Patio - mid-sized transitional backyard stone patio idea in Charlotte with a roof extension
Patio - mid-sized transitional backyard stone patio idea in Charlotte with a roof extension

Inspiration for a large transitional screened-in back porch remodel in DC Metro with decking and a roof extension

 Bravas Boca Raton
Infinity pool with outdoor living room, cabana, and two in-pool fountains and firebowls.
Signature Estate featuring modern, warm, and clean-line design, with total custom details and finishes. The front includes a serene and impressive atrium foyer with two-story floor to ceiling glass walls and multi-level fire/water fountains on either side of the grand bronze aluminum pivot entry door. Elegant extra-large 47'' imported white porcelain tile runs seamlessly to the rear exterior pool deck, and a dark stained oak wood is found on the stairway treads and second floor. The great room has an incredible Neolith onyx wall and see-through linear gas fireplace and is appointed perfectly for views of the zero edge pool and waterway. The center spine stainless steel staircase has a smoked glass railing and wood handrail.
Photo courtesy Royal Palm Properties
61