
Search results for "Wicker dining" in Home Design Ideas

 User
Interior Design and Real Estate Staging for a new residence in the heart of St. Helena. Worked closely with clients, architect, and builder to choose finishes, colors and design details through the construction phase. The home was staged for sale and sold within 1 month of being put on the market.

 Gilded Hearth
Composed Homes
Inspiration for a transitional medium tone wood floor and brown floor kitchen/dining room combo remodel in Los Angeles with white walls
Inspiration for a transitional medium tone wood floor and brown floor kitchen/dining room combo remodel in Los Angeles with white walls
Find the right local pro for your project


 Paradise Restored Landscaping & Exterior Design
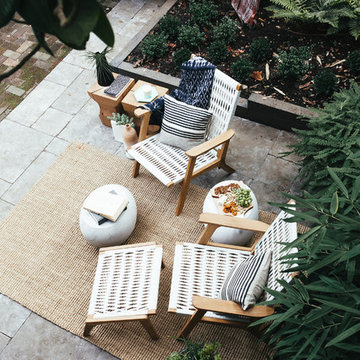
outdoor living space, outdoor seating, concrete pavers, hardscaping
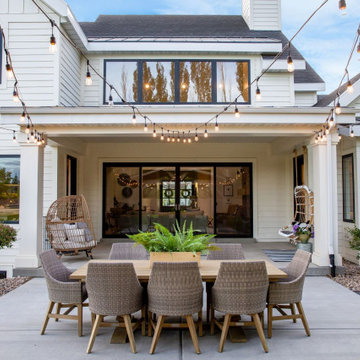
Example of a classic patio design in Portland
Example of a classic patio design in Portland


 C Hertzig Contracting
Mid-sized l-shaped medium tone wood floor open concept kitchen photo with a double-bowl sink, light wood cabinets, solid surface countertops, beige backsplash, ceramic backsplash, stainless steel appliances and a peninsula

Sponsored
Plain City, OH

The Creative Kitchen Company
Columbus Area Kitchen Remodeling and Refacing Professional


 Hollester Interiors
Nat Rea Photography
Enclosed dining room - transitional medium tone wood floor enclosed dining room idea in New York with white walls and no fireplace
Enclosed dining room - transitional medium tone wood floor enclosed dining room idea in New York with white walls and no fireplace

 Atelier Design and Decor
Enclosed dining room - mid-sized traditional medium tone wood floor enclosed dining room idea in DC Metro with beige walls

 Summer Thornton Design, Inc
Enclosed dining room - large transitional dark wood floor and brown floor enclosed dining room idea in Chicago with blue walls and no fireplace

 Meg & Kennedy Landscape Design Firm
Large trendy backyard stamped concrete patio photo in Toronto with a gazebo
 User
Small footprint residential landscape packs a punch. Outdoor dining, outdoor kitchen, outdoor fireplace, indoor/outdoor living, spectacular lighting, great fireplace and fireplace chimney. Steve Silverman Imaging



 Masterpiece Design/Build
Kaunis Hetki Photography
Inspiration for a large coastal dark wood floor eat-in kitchen remodel in Miami with recessed-panel cabinets, white cabinets, quartz countertops, beige backsplash, porcelain backsplash, stainless steel appliances, an undermount sink and an island
Inspiration for a large coastal dark wood floor eat-in kitchen remodel in Miami with recessed-panel cabinets, white cabinets, quartz countertops, beige backsplash, porcelain backsplash, stainless steel appliances, an undermount sink and an island

 JMA (Jim Murphy and Associates)
Home built by JMA (Jim Murphy and Associates). Architecture design by Backen Gillam & Kroeger Architects. Interior design by Heidi Toll. Photo credit: Tim Maloney, Technical Imagery Studios. The large-scale remodeling performed to create the Hill House entailed retrofitting the existing foundation to accommodate the engineering requirements for larger windows and lift-and-slide doors, and adding additional foundations for the screened porch. In addition, the main living area’s floor level was lowered in order to improve the view of the distant horizon while standing.

 Duvall & Co.
Traditional farmhouse table with turned legs and a custom barn door in the background
Inspiration for a large timeless medium tone wood floor enclosed dining room remodel in Raleigh with white walls and no fireplace
Inspiration for a large timeless medium tone wood floor enclosed dining room remodel in Raleigh with white walls and no fireplace

 Nested. Design + Build
Inspiration for a mid-sized transitional rooftop outdoor kitchen deck remodel in Denver with no cover


 User
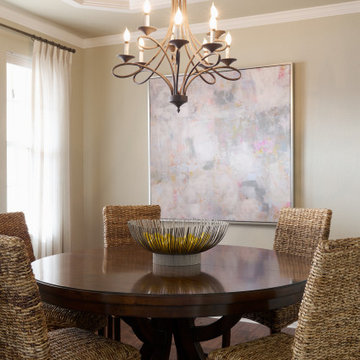
Example of a mid-sized transitional dark wood floor, brown floor and tray ceiling enclosed dining room design in Denver with beige walls

 Quadrant Homes
Example of a huge transitional l-shaped light wood floor dining room design in Seattle with a farmhouse sink, recessed-panel cabinets, white cabinets, stainless steel appliances, an island, gray countertops, white walls and no fireplace


133