
Search results for "Wide range" in Home Design Ideas

![from [in] form, LLC](https://st.hzcdn.com/fimgs/eba3f7c50126234f_6702-w32-h32-b0-p0--.jpg) from [in] form, LLC
from [in] form, LLCNat Rea

Inspiration for a contemporary galley concrete floor kitchen remodel in Providence with distressed cabinets, stainless steel appliances and a peninsula
Inspiration for a contemporary galley concrete floor kitchen remodel in Providence with distressed cabinets, stainless steel appliances and a peninsula
 Greg Perry Design
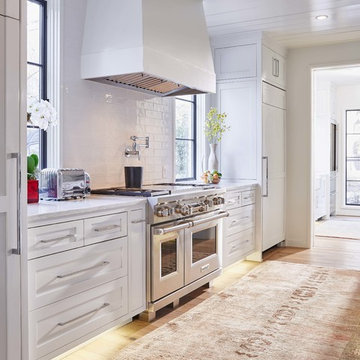
An extraordinary opportunity taken, applying a client driven design concept into a residence surpassing all expectations. Client collaboration and pursuant work combine to satisfy requirements of modernism, respect of streetscape, family privacy, and applications of art and function. Interior Furnishings by Client. Exclusive Photography and Videography by Michael Blevins of MB Productions.
Find the right local pro for your project

 Antonio Martins Interior Design
Elegant modern kitchen created by combining custom cabinets, ceasar stone counter tops, Artistic Tile backsplash and Gregorious Pineo LIght Fixture. Custom cabinets all finished by hand with custom color and glaze by Fabian Fine furniture. Photos by Christopher Stark
 NEAT Method Santa Barbara
Marisa Belle Photography
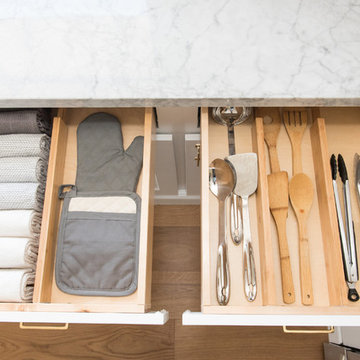
Example of a mid-sized transitional kitchen design in Santa Barbara with open cabinets and white cabinets
Example of a mid-sized transitional kitchen design in Santa Barbara with open cabinets and white cabinets
 Boca Kitchens & Baths

Open concept kitchen - huge modern single-wall marble floor open concept kitchen idea in Miami with an undermount sink, flat-panel cabinets, white cabinets, marble countertops, stainless steel appliances and an island

 Gilmans Kitchens and Baths
Mediterranean home in San Mateo with traditional layout and accents. In keeping with the character of the home, client chose to include detailed crown moldings in grape pattern, decorative posts and panels on the appliances.
The wall between the kitchen and breakfast room was removed to create a large open space with island and still maintained private seating area. Retained existing parquet flooring original to the home that blends nicely with the Dura Surpreme, Cherry cabinets. Devised much needed storage space with pantry cabinets, roll-outs, spice pull-outs, built-in trash and recycling. In the end, a lovely, open space worthy of guests any day of the week.
Treve Johnson Photography

Sponsored
Sunbury, OH

J.Holderby - Renovations
Franklin County's Leading General Contractors - 2X Best of Houzz!

 EverLast Construction
white and black modern kitchen
Mid-sized trendy l-shaped light wood floor eat-in kitchen photo in San Francisco with flat-panel cabinets, white backsplash, stainless steel appliances, an island, gray cabinets, an undermount sink, marble countertops and ceramic backsplash
Mid-sized trendy l-shaped light wood floor eat-in kitchen photo in San Francisco with flat-panel cabinets, white backsplash, stainless steel appliances, an island, gray cabinets, an undermount sink, marble countertops and ceramic backsplash
 South Fork Construction

Example of an arts and crafts u-shaped light wood floor open concept kitchen design in Sacramento with shaker cabinets, white cabinets, solid surface countertops, an island, a farmhouse sink, white backsplash, subway tile backsplash and stainless steel appliances
 Dwellings Design Group

Mid-sized transitional l-shaped medium tone wood floor open concept kitchen photo in Orange County with recessed-panel cabinets, white cabinets, white backsplash, stainless steel appliances, an island, an undermount sink, subway tile backsplash, quartzite countertops and white countertops
 Distinctive Remodeling, LLC
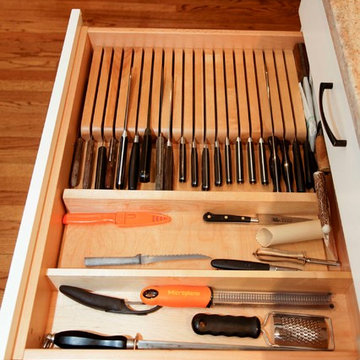
Eat-in kitchen - craftsman u-shaped light wood floor eat-in kitchen idea in Raleigh with a farmhouse sink, shaker cabinets, white cabinets, granite countertops, stainless steel appliances, beige walls and an island
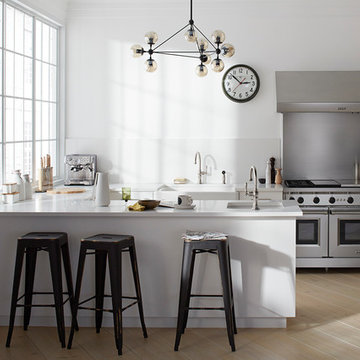
 Kohler
A simple palette of grays and whites highlights the bright airiness of this eclectic industrial kitchen.
Urban kitchen photo in Milwaukee
Urban kitchen photo in Milwaukee
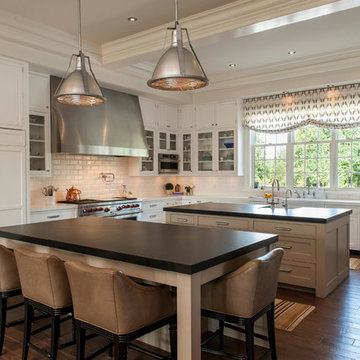
 Tabberson Architects
Inspiration for a large timeless l-shaped medium tone wood floor eat-in kitchen remodel in Indianapolis with an undermount sink, beaded inset cabinets, white cabinets, quartz countertops, white backsplash, subway tile backsplash, paneled appliances and two islands

Sponsored
Fredericksburg, OH

High Point Cabinets
Columbus' Experienced Custom Cabinet Builder | 4x Best of Houzz Winner
 Orren Pickell Building Group

Recessed panel Woodharbor cabinetry with combination painted white finishes
Wolf 48” dual fuel range with double oven, six burners and griddle in stainless steel
Wolf 24” E series steam oven in stainless steel
Wolf Microwave Drawer 24″ Stainless transitional E series in Stainless Steel
Wolf 30” Warming Drawer panel ready
Best 48″ hood insert in stainless steel with 1200cfm remote blower
Sub-Zero 36″ panel ready integrated refrigerator
Sub-Zero 36″ panel ready integrated freezer
Cove 24” built-In panel-ready dishwasher
Kitchen stone tops 1/2″ Krion in White Concrete #9104 with a 1-1/4″ thick mitered edge
 Virtuance

Handleless Cabinets
The minimalist aesthetic continues with handleless cabinets. For buyers and homeowners seeking a sleek design, handleless cabinets are a must. If you’re having trouble finding handleless cabinets, try looking at home design companies like Ikea and Scandinavian Designs.

 Luxe Remodel
Open concept kitchen - large transitional l-shaped marble floor, black floor and exposed beam open concept kitchen idea in Los Angeles with an undermount sink, flat-panel cabinets, light wood cabinets, marble countertops, white backsplash, mosaic tile backsplash, paneled appliances, an island and white countertops
 The Wood Studio
All photography by Barry MacKenzie
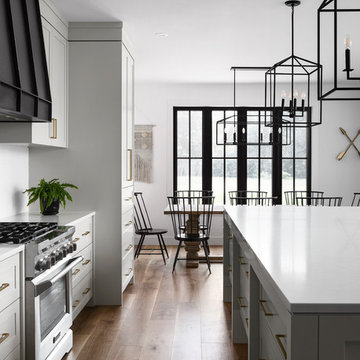
Example of a large cottage single-wall light wood floor and brown floor eat-in kitchen design in Toronto with a farmhouse sink, shaker cabinets, gray cabinets, quartz countertops, white backsplash, subway tile backsplash, stainless steel appliances, an island and gray countertops
Example of a large cottage single-wall light wood floor and brown floor eat-in kitchen design in Toronto with a farmhouse sink, shaker cabinets, gray cabinets, quartz countertops, white backsplash, subway tile backsplash, stainless steel appliances, an island and gray countertops


 Holst Brothers General Contractors

Open concept kitchen - mid-sized coastal u-shaped light wood floor open concept kitchen idea in Los Angeles with recessed-panel cabinets, white cabinets, marble countertops, white backsplash, porcelain backsplash, white appliances, no island and a single-bowl sink
 Designs for Living
Jeremy Enlow - Steel Shutter Photography
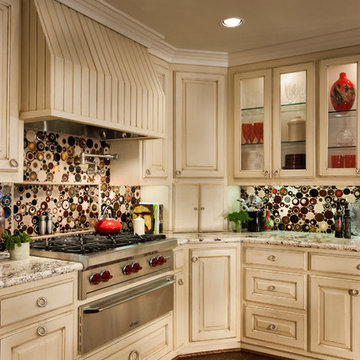
Inspiration for a kitchen remodel in Dallas with multicolored backsplash
Inspiration for a kitchen remodel in Dallas with multicolored backsplash
 J&L Home Center, LLC.

Eat-in kitchen - country l-shaped medium tone wood floor eat-in kitchen idea in Indianapolis with a farmhouse sink, shaker cabinets, distressed cabinets, quartzite countertops, beige backsplash, ceramic backsplash, stainless steel appliances and a peninsula
58