
Search results for "Wide range" in Home Design Ideas

 Magleby Construction
Open concept kitchen - huge farmhouse l-shaped light wood floor and beige floor open concept kitchen idea in Salt Lake City with a farmhouse sink, beaded inset cabinets, white cabinets, quartzite countertops, beige backsplash, limestone backsplash, white appliances, two islands and beige countertops

 TINEKE TRIGGS
Lighting by Rejuvenation;
Eric Rorer Photography
Example of a mid-sized trendy l-shaped medium tone wood floor open concept kitchen design in San Francisco with a farmhouse sink, beaded inset cabinets, gray cabinets, stone tile backsplash, paneled appliances and an island
Example of a mid-sized trendy l-shaped medium tone wood floor open concept kitchen design in San Francisco with a farmhouse sink, beaded inset cabinets, gray cabinets, stone tile backsplash, paneled appliances and an island
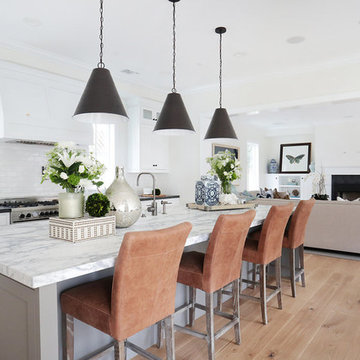
 Blackband Design
Interior Design by Blackband Design 949.872.2234 www.blackbanddesign.com
Home Build & Design by: Graystone Custom Builders, Inc. Newport Beach, CA (949) 466-0900
Find the right local pro for your project

 Lauren Rubin Architecture
Alyssa Kirsten
Open concept kitchen - small industrial u-shaped medium tone wood floor open concept kitchen idea in New York with recessed-panel cabinets, white cabinets, white backsplash, subway tile backsplash, stainless steel appliances, an undermount sink, quartz countertops and a peninsula
Open concept kitchen - small industrial u-shaped medium tone wood floor open concept kitchen idea in New York with recessed-panel cabinets, white cabinets, white backsplash, subway tile backsplash, stainless steel appliances, an undermount sink, quartz countertops and a peninsula
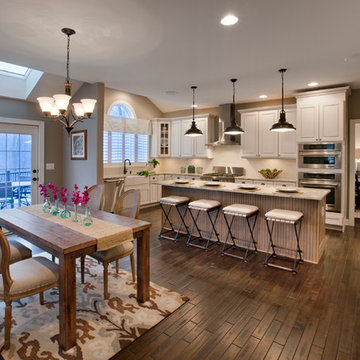


 Jarrett Design
Large transitional galley medium tone wood floor and brown floor eat-in kitchen photo in Philadelphia with an undermount sink, shaker cabinets, white cabinets, gray backsplash, subway tile backsplash, stainless steel appliances, an island and black countertops

 Laura Medicus Interiors
The small 1950’s ranch home was featured on HGTV’s House Hunters Renovation. The episode (Season 14, Episode 9) is called: "Flying into a Renovation". Please check out The Colorado Nest for more details along with Before and After photos.
Photos by Sara Yoder.
FEATURED IN:
Fine Homebuilding

Sponsored
Fredericksburg, OH

High Point Cabinets
Columbus' Experienced Custom Cabinet Builder | 4x Best of Houzz Winner
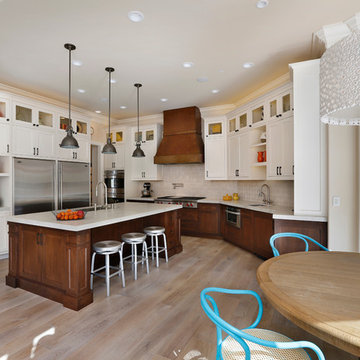
 Allwood Construction Inc
Inspiration for a transitional l-shaped eat-in kitchen remodel in San Francisco with an undermount sink, shaker cabinets, dark wood cabinets and stainless steel appliances

 West End Cabinet Company LLC
Example of a large transitional galley medium tone wood floor and brown floor enclosed kitchen design with a farmhouse sink, shaker cabinets, gray cabinets, quartzite countertops, stainless steel appliances, beige backsplash, subway tile backsplash and a peninsula

 MasterBrand Cabinets
Adjustable shelves, 6" or 9" deep, with a range of clip capabilities make this Decora utility cabinet a kitchen storage and organization game changer. Upgrade your space and enjoy the convenience.

 JayMarc Homes
Create and perfect your culinary delights in this modern state of the art kitchen, with beautiful stainless steel appliances and a clean and modern design.

 William Byrd Homes
Gorgeous Remodel- We remodeled the 1st Floor of this beautiful water front home in Wexford Plantation, on Hilton Head Island, SC. We added a new pool and spa in the rear of the home overlooking the scenic harbor. The marble, onyx and tile work are incredible!
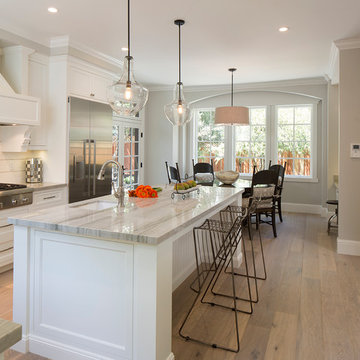
 Arch Studio, Inc.
Best of Houzz Design & Service 2014.
--Photography by Paul Dyer.
Example of a mid-sized transitional kitchen design in San Francisco
Example of a mid-sized transitional kitchen design in San Francisco



 Hills & Grant
Lisa Petrole Photography

Inspiration for a contemporary galley porcelain tile open concept kitchen remodel in San Francisco with an undermount sink, flat-panel cabinets, light wood cabinets, soapstone countertops, blue backsplash, stone tile backsplash, paneled appliances and an island
Inspiration for a contemporary galley porcelain tile open concept kitchen remodel in San Francisco with an undermount sink, flat-panel cabinets, light wood cabinets, soapstone countertops, blue backsplash, stone tile backsplash, paneled appliances and an island


 Manou Design Group
Jeremy Fukunaga
Great room - contemporary medium tone wood floor great room idea in San Francisco
Great room - contemporary medium tone wood floor great room idea in San Francisco
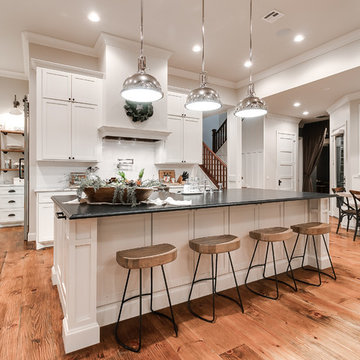
 Chad Hemphill Construction
Design by Aline Designs
Inspiration for a country kitchen remodel in Oklahoma City
Inspiration for a country kitchen remodel in Oklahoma City

Sponsored
Plain City, OH

Kuhns Contracting, Inc.
Central Ohio's Trusted Home Remodeler Specializing in Kitchens & Baths
 Maraya Interior Design

Walls with thick plaster arches and simple tile designs feel very natural and earthy in the warm Southern California sun. Terra cotta floor tiles are stained to mimic very old tile inside and outside in the Spanish courtyard shaded by a 'new' old olive tree. The outdoor plaster and brick fireplace has touches of antique Indian and Moroccan items. An outdoor garden shower graces the exterior of the master bath with freestanding white tub- while taking advantage of the warm Ojai summers. The open kitchen design includes all natural stone counters of white marble, a large range with a plaster range hood and custom hand painted tile on the back splash. Wood burning fireplaces with iron doors, great rooms with hand scraped wide walnut planks in this delightful stay cool home. Stained wood beams, trusses and planked ceilings along with custom creative wood doors with Spanish and Indian accents throughout this home gives a distinctive California Exotic feel.
Project Location: Ojai
designed by Maraya Interior Design. From their beautiful resort town of Ojai, they serve clients in Montecito, Hope Ranch, Malibu, Westlake and Calabasas, across the tri-county areas of Santa Barbara, Ventura and Los Angeles, south to Hidden Hills- north through Solvang and more.Spanish Revival home in Ojai.

 Spang Builders, Inc.
Jeff Roberts
Example of a transitional l-shaped dark wood floor eat-in kitchen design in Portland Maine with an undermount sink, blue cabinets, multicolored backsplash, glass sheet backsplash, stainless steel appliances, an island, recessed-panel cabinets and marble countertops
Example of a transitional l-shaped dark wood floor eat-in kitchen design in Portland Maine with an undermount sink, blue cabinets, multicolored backsplash, glass sheet backsplash, stainless steel appliances, an island, recessed-panel cabinets and marble countertops
60