
Search results for "Widespread" in Home Design Ideas
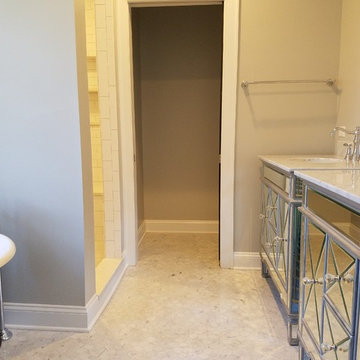
 Parker & Company
Inspiration for a mid-sized timeless master marble floor and white floor bathroom remodel in Chicago with furniture-like cabinets, gray walls, an undermount sink, marble countertops, a hinged shower door and white countertops
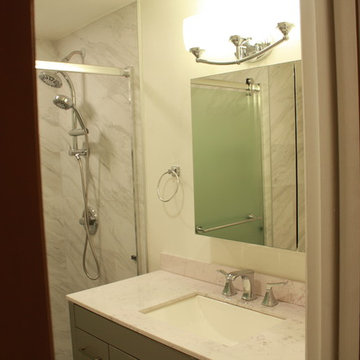
 Salinas Home Design
Inspiration for a small contemporary 3/4 gray tile bathroom remodel in Miami with shaker cabinets, gray cabinets, white walls, an undermount sink and beige countertops
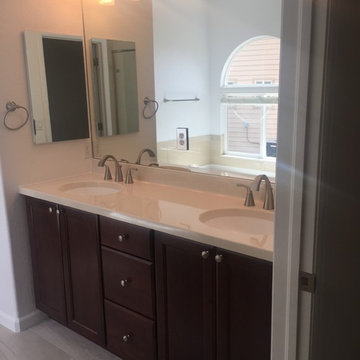
 Lowes - Castle Rock Colorado
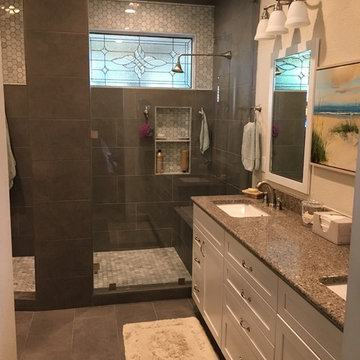
This homeowner wanted to update their bathroom for resale. Updated bathroom with new tiles, cabinets, countertops, shower tiles, and shower door.
Mid-sized transitional master beige tile and porcelain tile porcelain tile and beige floor bathroom photo in Denver with recessed-panel cabinets, dark wood cabinets, white walls, an integrated sink, solid surface countertops and a hinged shower door
Mid-sized transitional master beige tile and porcelain tile porcelain tile and beige floor bathroom photo in Denver with recessed-panel cabinets, dark wood cabinets, white walls, an integrated sink, solid surface countertops and a hinged shower door
Find the right local pro for your project
 Vision Interiors
The best of the past and present meet in this distinguished design. Custom craftsmanship and distinctive detailing give this lakefront residence its vintage flavor while an open and light-filled floor plan clearly mark it as contemporary. With its interesting shingled roof lines, abundant windows with decorative brackets and welcoming porch, the exterior takes in surrounding views while the interior meets and exceeds contemporary expectations of ease and comfort. The main level features almost 3,000 square feet of open living, from the charming entry with multiple window seats and built-in benches to the central 15 by 22-foot kitchen, 22 by 18-foot living room with fireplace and adjacent dining and a relaxing, almost 300-square-foot screened-in porch. Nearby is a private sitting room and a 14 by 15-foot master bedroom with built-ins and a spa-style double-sink bath with a beautiful barrel-vaulted ceiling. The main level also includes a work room and first floor laundry, while the 2,165-square-foot second level includes three bedroom suites, a loft and a separate 966-square-foot guest quarters with private living area, kitchen and bedroom. Rounding out the offerings is the 1,960-square-foot lower level, where you can rest and recuperate in the sauna after a workout in your nearby exercise room. Also featured is a 21 by 18-family room, a 14 by 17-square-foot home theater, and an 11 by 12-foot guest bedroom suite.
Photography: Ashley Avila Photography & Fulview Builder: J. Peterson Homes Interior Design: Vision Interiors by Visbeen

 Avid Interior Design Inc.

Mid-sized trendy medium tone wood floor and multicolored floor powder room photo in Calgary with furniture-like cabinets, dark wood cabinets, a two-piece toilet, blue walls, an undermount sink, quartzite countertops and white countertops
 Fenestra Design
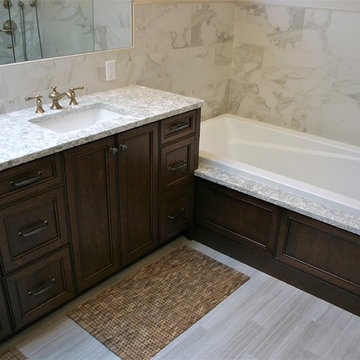
Example of a mid-sized transitional master white tile and marble tile porcelain tile and gray floor bathroom design in Austin with raised-panel cabinets, dark wood cabinets, a two-piece toilet, white walls, an undermount sink, marble countertops, a hinged shower door and white countertops
 K2 Interior Designs
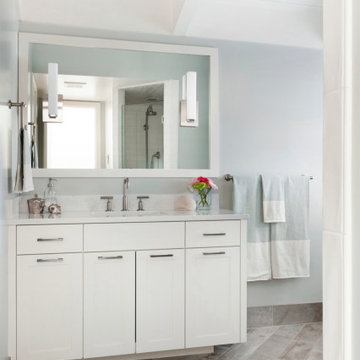
Inspiration for a transitional gray floor bathroom remodel in Minneapolis with shaker cabinets, white cabinets, gray walls, an undermount sink and white countertops
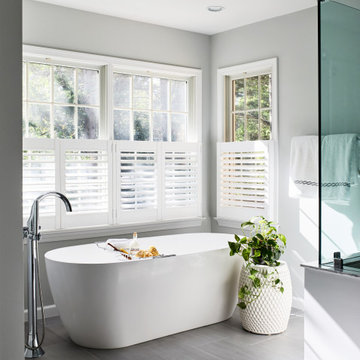
 InSite Builders & Remodeling
Alcove shower - large modern master porcelain tile and gray floor alcove shower idea in DC Metro with shaker cabinets, white cabinets, gray walls, an undermount sink, granite countertops, a hinged shower door and black countertops
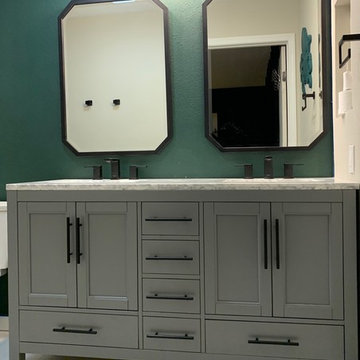
 ACACIA + SPRUCE
Example of a trendy beige tile, white tile and porcelain tile ceramic tile and gray floor alcove shower design in San Diego with recessed-panel cabinets, gray cabinets, a two-piece toilet, green walls, an undermount sink, a hinged shower door and gray countertops

 HR Homes and Construction Inc
Example of a large country master beige tile and limestone tile limestone floor and beige floor alcove shower design in Atlanta with shaker cabinets, dark wood cabinets, beige walls, an undermount sink, granite countertops, a hinged shower door and a built-in vanity
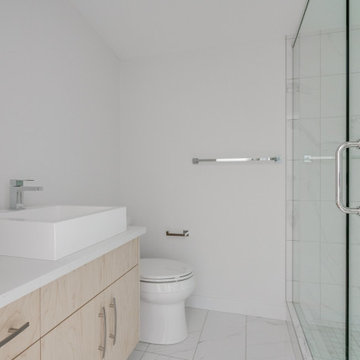
 User
UserMid-sized transitional master gray tile, white tile and marble tile marble floor and white floor bathroom photo in Calgary with flat-panel cabinets, light wood cabinets, a two-piece toilet, white walls, an undermount sink, quartz countertops, a hinged shower door and white countertops
 Interior Inspirations

Inspiration for a mid-sized contemporary light wood floor and beige floor powder room remodel in Calgary with shaker cabinets, black cabinets, a one-piece toilet, beige walls, an undermount sink, granite countertops and gray countertops
 MasterBilt Homes, Inc.
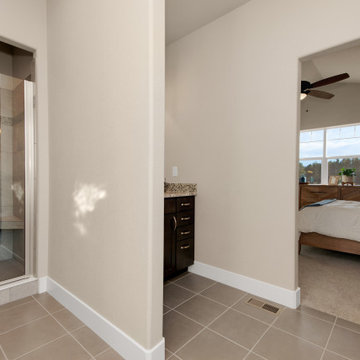
Inspiration for a mid-sized transitional master beige tile and porcelain tile porcelain tile and gray floor bathroom remodel in Denver with recessed-panel cabinets, dark wood cabinets, a two-piece toilet, beige walls, an undermount sink, granite countertops and a hinged shower door
 Right Step Remodeling & Construction
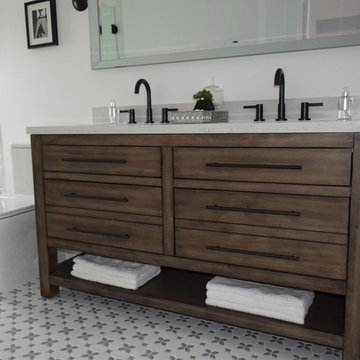
Mid-sized trendy white tile and subway tile ceramic tile and gray floor alcove shower photo in Los Angeles with flat-panel cabinets, medium tone wood cabinets, a one-piece toilet, white walls, an integrated sink, a hinged shower door and white countertops
 CALIFORNIA KITCHEN GALLERY
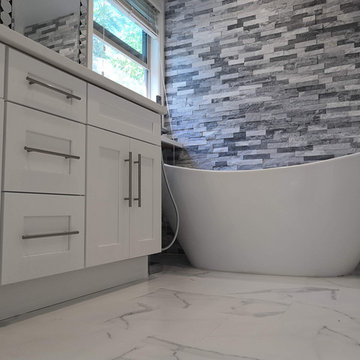
complete bathroom remodel from design to finish , tiles are italian porcelain calacatta color and grey staking stone, white shaker solid wood cabinets and quartz counter top
 Dinnissen Design Co Ltd
Large transitional master porcelain tile and multicolored floor bathroom photo in Vancouver with raised-panel cabinets, dark wood cabinets, a one-piece toilet, white walls, an undermount sink, granite countertops and a hinged shower door
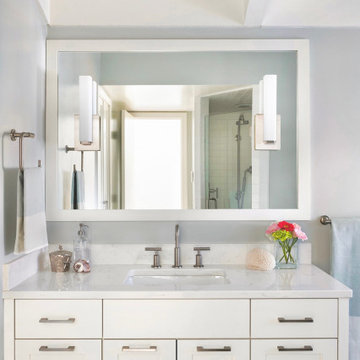 K2 Interior Designs
Bathroom - transitional gray floor bathroom idea in Minneapolis with shaker cabinets, white cabinets, gray walls, an undermount sink and white countertops
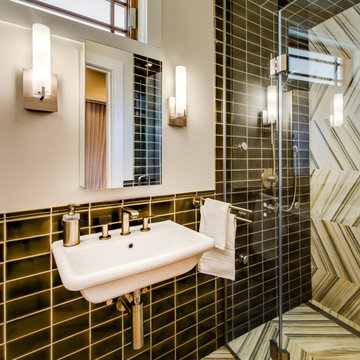
 Andrew Mikhael Architect
Photography by Oleg March
Small trendy 3/4 multicolored tile and porcelain tile marble floor and multicolored floor walk-in shower photo in New York with a wall-mount sink, a one-piece toilet, white walls and a hinged shower door
Small trendy 3/4 multicolored tile and porcelain tile marble floor and multicolored floor walk-in shower photo in New York with a wall-mount sink, a one-piece toilet, white walls and a hinged shower door
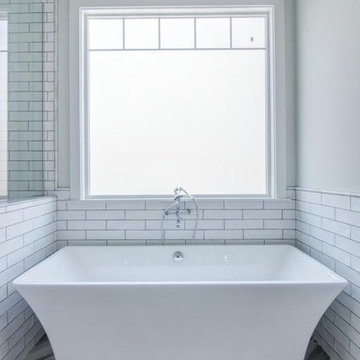
 Perspective Design Studios LLC
Mid-sized arts and crafts master white tile and marble tile porcelain tile and gray floor freestanding bathtub photo in Phoenix with recessed-panel cabinets, white cabinets, a two-piece toilet, gray walls, an undermount sink, quartz countertops and white countertops
144