
Search results for "Willingly" in Home Design Ideas
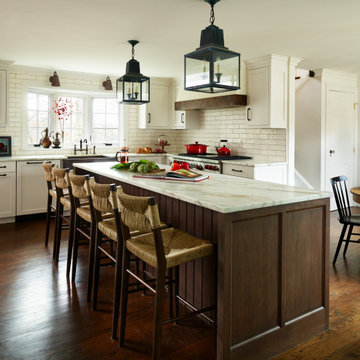
 Jennifer A. Emmer/Feng Shui Style
We Feng Shui'ed and designed this classic chef's kitchen in this sprawling historic 1930s Colonial in Winchester, MA. Originally designed by Royal Barry Wills, the home was dated, and needed to be brought up to today's standards. We salvaged and restored every possible thing we could in this renovation. The result is a timeless masterpiece that our clients will enjoy for a lifetime.

 Cloud9 Smart
Jordan Wills
Huge farmhouse open concept living room photo in New York with red walls, a standard fireplace and a metal fireplace
Huge farmhouse open concept living room photo in New York with red walls, a standard fireplace and a metal fireplace
 Cloud9 Smart
Jordan Wills
Example of a mid-sized farmhouse open concept living room design in New York with brown walls and a wall-mounted tv
Example of a mid-sized farmhouse open concept living room design in New York with brown walls and a wall-mounted tv
Find the right local pro for your project
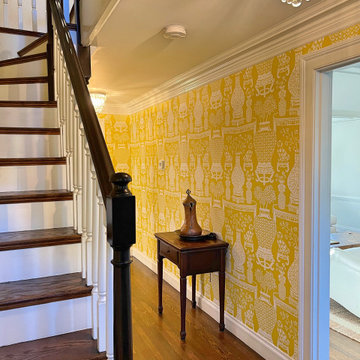 Jennifer A. Emmer/Feng Shui Style
We Feng Shui'ed and refreshed this classic home, providing modern touches, but remaining true to the original architect's vision.
We used Schumacher Hellene wallpaper, in Yellow.
The interior door and sidelights were painted Benjamin Moore "New York State of Mind". Trim was painted "White Dove" by Benjamin Moore.
On the front door (Exterior): "Heritage Red" by Benjamin Moore.
Originally designed by renowned architect Miles Standish in 1930, this gorgeous New England Colonial underwent a 1960s addition by Richard Wills of the elite Royal Barry Wills architecture firm - featured in Life Magazine in both 1938 & 1946 for his classic Cape Cod & Colonial home designs. The addition included an early American pub w/ beautiful pine-paneled walls, full bar, fireplace & abundant seating as well as a country living room.

 Dan Nelson, Designs Northwest Architects
View to kitchen from the living room. Photography by Stephen Brousseau.
Kitchen - mid-sized modern u-shaped porcelain tile and brown floor kitchen idea in Seattle with a single-bowl sink, flat-panel cabinets, brown cabinets, granite countertops, green backsplash, stone slab backsplash, stainless steel appliances, no island and green countertops
Kitchen - mid-sized modern u-shaped porcelain tile and brown floor kitchen idea in Seattle with a single-bowl sink, flat-panel cabinets, brown cabinets, granite countertops, green backsplash, stone slab backsplash, stainless steel appliances, no island and green countertops
 Cloud9 Smart
Jordan Wills
Example of a mid-sized cottage open concept concrete floor living room design in New York with brown walls and a wall-mounted tv
Example of a mid-sized cottage open concept concrete floor living room design in New York with brown walls and a wall-mounted tv
 Jennifer A. Emmer/Feng Shui Style
We Feng Shui'ed and designed this classic chef's kitchen in this sprawling historic 1930s Colonial in Winchester, MA. Originally designed by Royal Barry Wills, the home was dated, and needed to be brought up to today's standards. We salvaged and restored every possible thing we could in this renovation. The result is a timeless masterpiece that our clients will enjoy for a lifetime.

Sponsored
Columbus, OH

Hope Restoration & General Contracting
Columbus Design-Build, Kitchen & Bath Remodeling, Historic Renovations
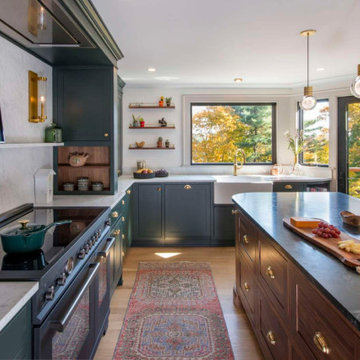
 Feinmann, Inc.
Feinmann reimagined this Royal Barry Wills home into a light-filled, modern retreat with timeless charm and stunning views.
Transitional kitchen photo in Boston
Transitional kitchen photo in Boston
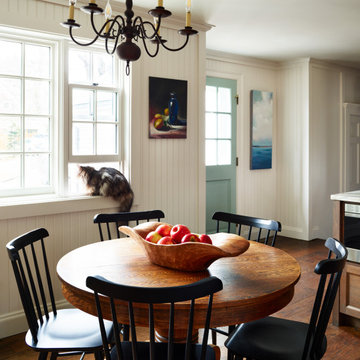 Jennifer A. Emmer/Feng Shui Style
We Feng Shui'ed and designed this classic chef's kitchen in this sprawling historic 1930s Colonial in Winchester, MA. Originally designed by Royal Barry Wills, the home was dated, and needed to be brought up to today's standards. We salvaged and restored every possible thing we could in this renovation. The result is a timeless masterpiece that our clients will enjoy for a lifetime.

 Renovation Blvd
We were hired to take over a client DIY project that turned out to be to much to handle. We framed all the bulkheads and a built-in entertainment wall. Not many contractors are willing to take over a job half way through but we love the challenge.

 Wood-Mode Fine Custom Cabinetry
Bathroom cabinets are about more than storage. In the hands of a Wood-Mode trained designer, they set the mood for your own personal space. Custom vanities, tub surrounds and linen cabinets are only the beginning. See how Wood-Mode bathroom designs turn cabinets into functional art.
 Cloud9 Smart
Jordan Wills
Inspiration for a mid-sized country loft-style bedroom remodel in New York with brown walls
Inspiration for a mid-sized country loft-style bedroom remodel in New York with brown walls

 Kenny & Company
Fixtures, Tile: Kenny and Company, kennycompany.com
Photography and Design: Wiff Harmer, http://wiffharmer.com
Builder: Wills Company, http://www.willscompany.com/



 Bella Vista Custom Homes, Inc.
Mid-sized ornate brown tile, multicolored tile, white tile and matchstick tile ceramic tile tub/shower combo photo in Austin with raised-panel cabinets, white cabinets, a two-piece toilet, an undermount sink and granite countertops
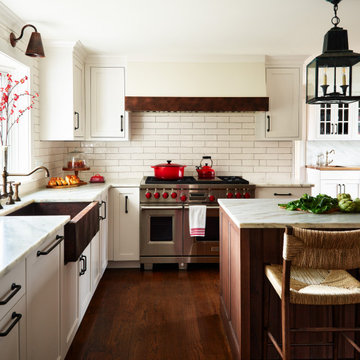 Jennifer A. Emmer/Feng Shui Style
We Feng Shui'ed and designed this classic chef's kitchen in this sprawling historic 1930s Colonial in Winchester, MA. Originally designed by Royal Barry Wills, the home was dated, and needed to be brought up to today's standards. We salvaged and restored every possible thing we could in this renovation. The result is a timeless masterpiece that our clients will enjoy for a lifetime.

 WrightWorks, LLC
The master bedroom wardrobe/closets are by IKEA, with walnut veneer doors built on-site to conceal them. A Tech Monorail provides accent and task light. Photo by Christopher Wright, CR

 Design Haus
Designed by Kathleen Wills Nina Amouris, At Home with Baystone
Kitchen - traditional kitchen idea in San Francisco
Kitchen - traditional kitchen idea in San Francisco



 Bella Vista Custom Homes, Inc.
Inspiration for a mid-sized transitional brown tile and porcelain tile tub/shower combo remodel in Austin with raised-panel cabinets, dark wood cabinets, a two-piece toilet, white walls, an undermount sink and granite countertops
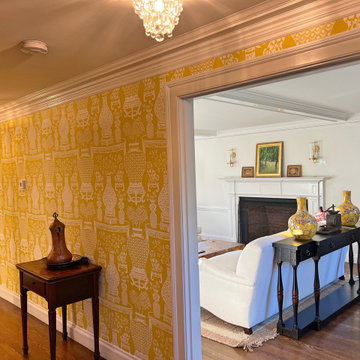 Jennifer A. Emmer/Feng Shui Style
We Feng Shui'ed and refreshed this classic home, providing modern touches, but remaining true to the original architect's vision.
We used Schumacher Hellene wallpaper, in Yellow.
The interior door and sidelights were painted Benjamin Moore "New York State of Mind". Trim was painted "White Dove" by Benjamin Moore.
On the front door (Exterior): "Heritage Red" by Benjamin Moore.
Originally designed by renowned architect Miles Standish in 1930, this gorgeous New England Colonial underwent a 1960s addition by Richard Wills of the elite Royal Barry Wills architecture firm - featured in Life Magazine in both 1938 & 1946 for his classic Cape Cod & Colonial home designs. The addition included an early American pub w/ beautiful pine-paneled walls, full bar, fireplace & abundant seating as well as a country living room.
105