
Search results for "Willingly" in Home Design Ideas


 Damian Farrell Design Group
Our client liked the farmhouse look, yet they weren't quite willing to go fully traditional. This large "tower" allows lots of natural light to filter into the home's interior.

 Studio McGee
Shop the Look, See the Photo Tour here: https://www.studio-mcgee.com/studioblog/2017/3/29/denver-tudor-reveal?rq=Denver%20Tudor
Watch the Webisode: https://www.studio-mcgee.com/studioblog/2017/3/20/denver-tudor-webisode
Find the right local pro for your project

 User
In this Cape Cod Style home, not everything had to go to make a pretty room. A new sofa and chairs, rug, and paint job, along with an new furniture arrangement, was all that was needed! The TV was hung over the fireplace and enclosed in a cabinet.

 Maria Iacobucci Design
The original Victorian architecture willingly accepts Mid Century modern furnishings.
Mid-sized transitional formal and enclosed medium tone wood floor living room photo in San Francisco with gray walls, a standard fireplace, a stone fireplace and no tv
Mid-sized transitional formal and enclosed medium tone wood floor living room photo in San Francisco with gray walls, a standard fireplace, a stone fireplace and no tv
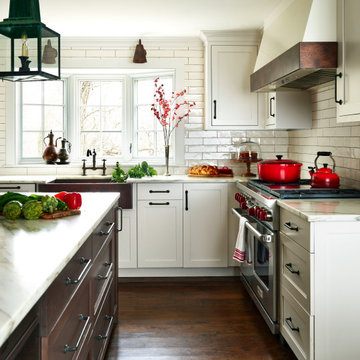
 Jennifer A. Emmer/Feng Shui Style
We Feng Shui'ed and designed this classic chef's kitchen in this sprawling historic 1930s Colonial in Winchester, MA. Originally designed by Royal Barry Wills, the home was dated, and needed to be brought up to today's standards. We salvaged and restored every possible thing we could in this renovation. The result is a timeless masterpiece that our clients will enjoy for a lifetime.



Sponsored
Sunbury, OH

J.Holderby - Renovations
Franklin County's Leading General Contractors - 2X Best of Houzz!


 Cloud9 Smart
Jordan Wills
Inspiration for a mid-sized cottage home bar remodel in New York with open cabinets, copper countertops and glass sheet backsplash
Inspiration for a mid-sized cottage home bar remodel in New York with open cabinets, copper countertops and glass sheet backsplash
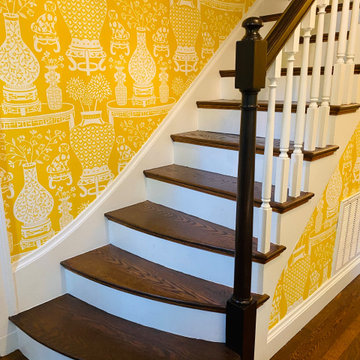 Jennifer A. Emmer/Feng Shui Style
We Feng Shui'ed and refreshed this classic home, providing modern touches, but remaining true to the original architect's vision.
We used Schumacher Hellene wallpaper, in Yellow.
The interior door and sidelights were painted Benjamin Moore "New York State of Mind". Trim was painted "White Dove" by Benjamin Moore.
On the front door (Exterior): "Heritage Red" by Benjamin Moore.
Originally designed by renowned architect Miles Standish in 1930, this gorgeous New England Colonial underwent a 1960s addition by Richard Wills of the elite Royal Barry Wills architecture firm - featured in Life Magazine in both 1938 & 1946 for his classic Cape Cod & Colonial home designs. The addition included an early American pub w/ beautiful pine-paneled walls, full bar, fireplace & abundant seating as well as a country living room.

 ADM Online USA
If you are willing to buy a portable sneeze guard, contact us now and get transparent, durable and high quality products as early as possible.
Inspiration for a modern attached studio / workshop shed remodel in San Francisco
Inspiration for a modern attached studio / workshop shed remodel in San Francisco
 Cloud9 Smart
Jordan Wills
Example of a mid-sized country open concept living room design in New York with brown walls and a wall-mounted tv
Example of a mid-sized country open concept living room design in New York with brown walls and a wall-mounted tv
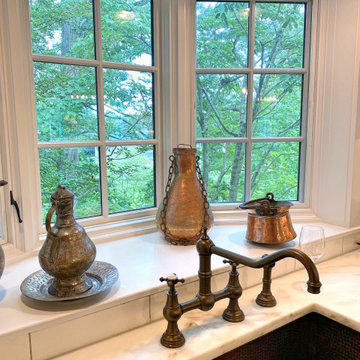 Jennifer A. Emmer/Feng Shui Style
We Feng Shui'ed and designed this classic chef's kitchen in this sprawling historic 1930s Colonial in Winchester, MA. Originally designed by Royal Barry Wills, the home was dated, and needed to be brought up to today's standards. We salvaged and restored every possible thing we could in this renovation. The result is a timeless masterpiece that our clients will enjoy for a lifetime.



 Artisan Electronics Group
Can't you feel the crisp late Fall air in this photo? If you're willing to sit outside and watch this 1080p display, the SunBrite will handle its responsibilities any day of the year.
Thanks to David Ward for his great photography

 Design Haus
Designed by Kathleen wills & Nina Amouris, At Home with Baystone
Kitchen - traditional kitchen idea in San Francisco
Kitchen - traditional kitchen idea in San Francisco

 Laserow Antiques & Interior Design
Example of a danish dining room design in New York with white walls and no fireplace

 Sanctuary Kitchen and Bath Design
Teri Fotheringham Photography
Inspiration for a large transitional master white tile and stone tile marble floor freestanding bathtub remodel in Denver with raised-panel cabinets, gray cabinets, a one-piece toilet, gray walls, an undermount sink and marble countertops
Inspiration for a large transitional master white tile and stone tile marble floor freestanding bathtub remodel in Denver with raised-panel cabinets, gray cabinets, a one-piece toilet, gray walls, an undermount sink and marble countertops

Sponsored
Columbus, OH
Free consultation for landscape design!

Peabody Landscape Group
Columbus' Reliable Landscape Design & Contracting

 designstiles
California Coastal Transitional Breakfast Nook
Photo Credit: Amy Bartlam
Inspiration for a transitional light wood floor enclosed dining room remodel in Los Angeles with white walls
Inspiration for a transitional light wood floor enclosed dining room remodel in Los Angeles with white walls
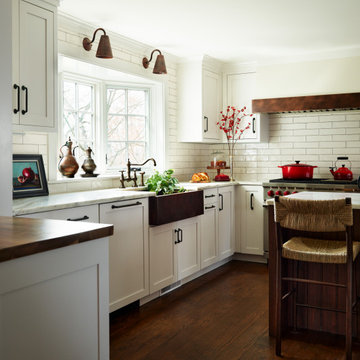 Jennifer A. Emmer/Feng Shui Style
We Feng Shui'ed and designed this classic chef's kitchen in this sprawling historic 1930s Colonial in Winchester, MA. Originally designed by Royal Barry Wills, the home was dated, and needed to be brought up to today's standards. We salvaged and restored every possible thing we could in this renovation. The result is a timeless masterpiece that our clients will enjoy for a lifetime.
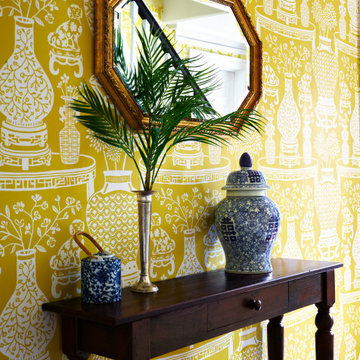 Jennifer A. Emmer/Feng Shui Style
We Feng Shui'ed and refreshed this classic home, providing modern touches, but remaining true to the original architect's vision.
We used Schumacher Hellene wallpaper, in Yellow.
The interior door and sidelights were painted Benjamin Moore "New York State of Mind". Trim was painted "White Dove" by Benjamin Moore.
On the front door (Exterior): "Heritage Red" by Benjamin Moore.
Originally designed by renowned architect Miles Standish in 1930, this gorgeous New England Colonial underwent a 1960s addition by Richard Wills of the elite Royal Barry Wills architecture firm - featured in Life Magazine in both 1938 & 1946 for his classic Cape Cod & Colonial home designs. The addition included an early American pub w/ beautiful pine-paneled walls, full bar, fireplace & abundant seating as well as a country living room.
104