
Search results for "Willingly" in Home Design Ideas

 City Ventures
Inspiration for a mid-sized shabby-chic style master carpeted bedroom remodel in San Diego with beige walls

 J Brothers Design | Build | Remodel
Inspiration for a large transitional u-shaped dark wood floor and brown floor open concept kitchen remodel in Minneapolis with shaker cabinets, white cabinets, granite countertops, white backsplash, stainless steel appliances, an island, black countertops, an undermount sink and subway tile backsplash

 Cloud9 Smart
Jordan Wills
Powder room - mid-sized farmhouse powder room idea in New York with brown walls, furniture-like cabinets, light wood cabinets and marble countertops
Powder room - mid-sized farmhouse powder room idea in New York with brown walls, furniture-like cabinets, light wood cabinets and marble countertops
Find the right local pro for your project

 Casita Palma Design and Construction, LLC
Oh yes we did! This kitchen backsplash has metal grout lines! Love when my clients are daring and willing to try something new. The metal just brings an extra pop of wow in a white on white kitchen. LOVE!

 Caroline Sharpnack
Photo: Caroline Sharpnack © 2017 Houzz
Inspiration for a southwestern living room remodel in Nashville
Inspiration for a southwestern living room remodel in Nashville

 User
A simple drapery rod was the perfect complement to the soft linen-like fabric and the beautiful beaded trim. A custom roller shade, also with a linen-like texture (that you can't see here), set the stage for the calming feeling of the room.

 Tiffany Haas Designs
We re-purposed client's existing art and architectural art mixed with a new wicker seating arrangement // Jack Wills; accessories // Homegoods, Pier1;
PC // Tiffany Haas, Designer



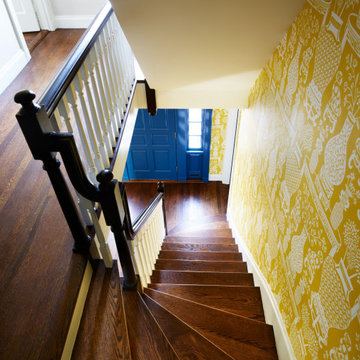
 Jennifer A. Emmer/Feng Shui Style
We Feng Shui'ed and refreshed this classic home, providing modern touches, but remaining true to the original architect's vision.
We used Schumacher Hellene wallpaper, in Yellow.
The interior door and sidelights were painted Benjamin Moore "New York State of Mind". Trim was painted "White Dove" by Benjamin Moore.
On the front door (Exterior): "Heritage Red" by Benjamin Moore.
Originally designed by renowned architect Miles Standish in 1930, this gorgeous New England Colonial underwent a 1960s addition by Richard Wills of the elite Royal Barry Wills architecture firm - featured in Life Magazine in both 1938 & 1946 for his classic Cape Cod & Colonial home designs. The addition included an early American pub w/ beautiful pine-paneled walls, full bar, fireplace & abundant seating as well as a country living room.
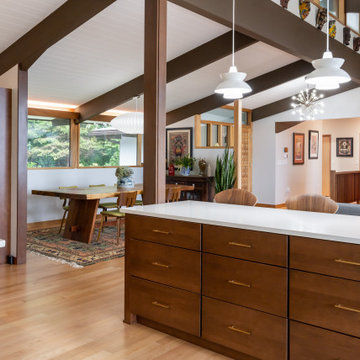
 The Design Gallery
Kitchen - mid-sized 1960s u-shaped light wood floor, beige floor and exposed beam kitchen idea with a single-bowl sink, flat-panel cabinets, medium tone wood cabinets, quartzite countertops, green backsplash, porcelain backsplash, stainless steel appliances, an island and white countertops

 Bella Vista Custom Homes, Inc.
Example of a mid-sized transitional master black and white tile, multicolored tile and matchstick tile ceramic tile drop-in bathtub design in Austin with raised-panel cabinets, dark wood cabinets, white walls, an undermount sink and granite countertops

 Kenny & Company
Fixtures, Tile: Kenny and Company, kennycompany.com
Photography: Wiff Harmer, http://wiffharmer.com
Design: Dovetail Design Works, http://www.dovetaildesignworks.com/
Builder: Wills Company, http://www.willscompany.com/


Sponsored
Sunbury, OH

J.Holderby - Renovations
Franklin County's Leading General Contractors - 2X Best of Houzz!
 Bella Vista Custom Homes, Inc.
Inspiration for a mid-sized transitional brown tile and ceramic tile alcove shower remodel in Austin with raised-panel cabinets, dark wood cabinets, a two-piece toilet, white walls, an undermount sink and granite countertops
 Casita Palma Design and Construction, LLC
Oh yes we did! This kitchen backsplash has metal grout lines! Love when my clients are daring and willing to try something new. The metal just brings an extra pop of wow in a white on white kitchen. LOVE!

 Gatti Brothers Ltd.
Inspiration for a large and bedroom transitional guest and boy dark wood floor kids' bedroom remodel in Toronto with no fireplace and blue walls


Sponsored
Columbus, OH

Hope Restoration & General Contracting
Columbus Design-Build, Kitchen & Bath Remodeling, Historic Renovations

 Home Pros Remodel Group
Craig Wills
Inspiration for a mid-sized mediterranean master beige tile and porcelain tile porcelain tile freestanding bathtub remodel in Nashville with an undermount sink, furniture-like cabinets, dark wood cabinets, granite countertops and beige walls
Inspiration for a mid-sized mediterranean master beige tile and porcelain tile porcelain tile freestanding bathtub remodel in Nashville with an undermount sink, furniture-like cabinets, dark wood cabinets, granite countertops and beige walls


 Aria Homes, Inc.
Jessie Preza Photography
Inspiration for a large contemporary gender-neutral porcelain tile and gray floor walk-in closet remodel in Jacksonville with flat-panel cabinets and gray cabinets
Inspiration for a large contemporary gender-neutral porcelain tile and gray floor walk-in closet remodel in Jacksonville with flat-panel cabinets and gray cabinets
103