
Search results for "Willingly" in Home Design Ideas

 Kitchen Krafters, Inc.
Waypoint Living Spaces Cabinetry 720 R door designed by Tarrah Wills
Kitchen - traditional kitchen idea in DC Metro
Kitchen - traditional kitchen idea in DC Metro

 Cloud9 Smart
Jordan Wills
Large urban open concept living room photo in New York with a standard fireplace, a wood fireplace surround and a concealed tv
Large urban open concept living room photo in New York with a standard fireplace, a wood fireplace surround and a concealed tv

 Foundation Homes
Alcove shower - traditional ceramic tile alcove shower idea in Atlanta with shaker cabinets, dark wood cabinets, beige walls, an undermount sink and granite countertops
Find the right local pro for your project

 User
A different view of the living room and dining area.
Example of a mid-sized classic enclosed medium tone wood floor and brown floor living room design in Boston with beige walls and a brick fireplace
Example of a mid-sized classic enclosed medium tone wood floor and brown floor living room design in Boston with beige walls and a brick fireplace
 User
DANDY SOFA High-backed and leggy beauty in search of willing participants for a relaxing and elegant seating encounter. Experience not required. Must be into tight backs and seats. With a piped seam detail and tubular blackened steel legs. Designed 2015



Sponsored
Columbus, OH
Free consultation for landscape design!

Peabody Landscape Group
Franklin County's Reliable Landscape Design & Contracting
 Cloud9 Smart
Jordan Wills
Example of a mid-sized cottage master bedroom design in New York with brown walls
Example of a mid-sized cottage master bedroom design in New York with brown walls

 Studio IQL
Exterior front facade of this historic Philadelphia row house. Typical brick Flemish bond and arched doorway. Black front door and window trim. White stone window wills. Marble three step stoop.

 Ky-Kan Coatings
Concrete can be made to look like any substance. Tile, stone, wood, brick, etc. With unlimited color options, Ky-Kan Coatings can transform any room in your home or business using lightweight, beautiful concrete.
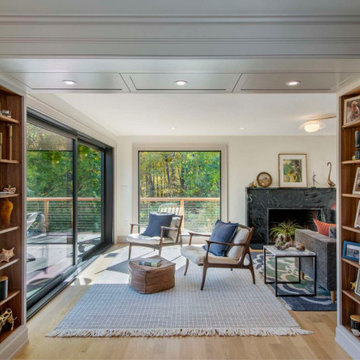
 Feinmann, Inc.
Feinmann reimagined this Royal Barry Wills home into a light-filled, modern retreat with timeless charm and stunning views.
Example of a transitional deck design in Boston
Example of a transitional deck design in Boston


 Bella Vista Custom Homes, Inc.
Example of a mid-sized ornate brown tile, gray tile, multicolored tile and pebble tile ceramic tile alcove shower design in Austin with raised-panel cabinets, white cabinets, a two-piece toilet, an undermount sink and granite countertops


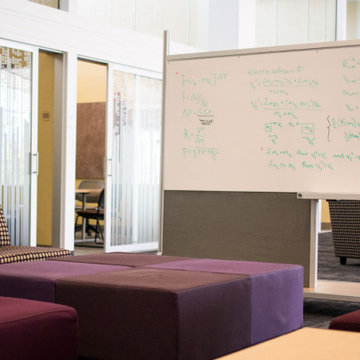
 Supple
Sometimes, you just have to be willing to think outside of the box. For this project, we worked in collaboration with Studiotrope to create a mobile room divider for the CSU Fort Collins Morgan Library.
Learn more here:
https://www.supplecollection.com/portfolio/csu-fort-collins-morgan-library/

 Amy Mizner, Benoit Mizner Simon & Co.
http://150pondroad.com
A sophisticated retreat on coveted Pond Road prominently situated on three acres. An elegant winding driveway leads to rolling meadows, gardens and vista views. This custom Royal Barry Wills home was extensively re-designed with a palatial first floor master, his and her bathrooms and a private conservatory with spa pool. Pocket doors lead to a Honduran mahogany library. A study with oak paneling and custom cabinetry is ideal for intimate gatherings. A chef's kitchen with a River Rock stone fireplace and breakfast area adjoins a family room overlooking the grounds. A grand living room and dining room complement the casual design. A separate guest suite and two additional well-proportioned bedrooms are on the second level. The unique property abuts conservation land and provides great potential to build an estate with multiple buildings or expand the existing home. Conveniently located near Wellesley Square, the commuter train and is approximately 13 miles from Boston.

Inspiration for a mid-sized transitional master multicolored tile and glass tile porcelain tile alcove bathtub remodel in Oklahoma City with purple walls

 Anthony Wilder Design/Build, Inc.
Danielle Frye
Dedicated laundry room - large transitional single-wall porcelain tile dedicated laundry room idea in DC Metro with recessed-panel cabinets, white cabinets, a side-by-side washer/dryer, an undermount sink and beige walls
Dedicated laundry room - large transitional single-wall porcelain tile dedicated laundry room idea in DC Metro with recessed-panel cabinets, white cabinets, a side-by-side washer/dryer, an undermount sink and beige walls



 Aesthetic Design & Build Llc
Trex deck with custom pergola and railing.
Inspiration for a large backyard deck remodel in St Louis with a pergola
Inspiration for a large backyard deck remodel in St Louis with a pergola
107