
Search results for "Willingly" in Home Design Ideas

 Syltebo Wight Homes & Jon Syltebo Painting Company
Inspiration for a mid-sized transitional white one-story brick exterior home remodel in Phoenix

 Angele Cream
I am promoting Angele Cream.. How do counterparts come upon economical Angele Cream. formulas? You may do it if you want. For some reason, here goes… I don't know what the assumption is that specifically makes their selection like this. But how? Without a doubt, you can see just how valuable this mindset can be. In any respect, it is safe to believe they hate this. I'm well aware that will happen by using this revolution and That is where I may confuse you. I'm willing to wager on Angele Cream..
You may talk to your boss in reference to Angele Cream..
http://helix6garciniareview.com/angele-cream/

 Christie's Staging & Design
Example of a mountain style medium tone wood floor and brown floor bedroom design in Denver with brown walls
Find the right local pro for your project
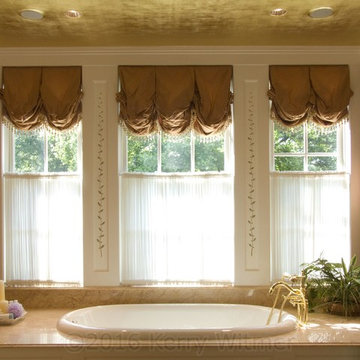
 Kerry Witmer
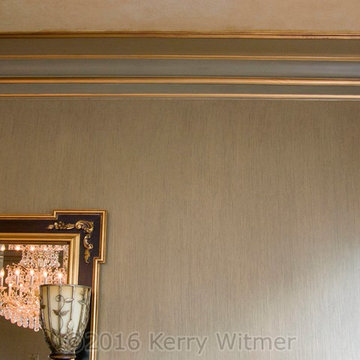
The ceiling was gold leafed; walls were delicately striped; and a pattern painted between windows.

 Landshapes
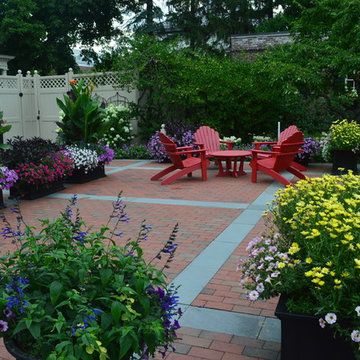
Designed in 1914 by Wilder and White, Architects, of New York City, the original owner of this property was Dr. William Englesby. In 1956 the house was willed to the University of Vermont. It served as a dormitory for twenty-seven women students until the new president of UVM, John Fey, arrived in 1958 and the university remodeled the house to serve as his residence. It has since been occupied by succeeding UVM presidents. This was an intriguing space to design due to the rarity of such a large garden in the city. We installed a front walk with a ramp from pavers and custom cut bluestone. We carried this look to the back of the house by installing a paver patio with bluestone inlay along with some steps. Colorful plantings completed the area and gave it an elegant feel.

 KC Home Solutions, LLC
What a fun project! This family was told, "You cannot make your 1/2 bath in to a 3/4 bath. Even if you could, you'll never find anyone willing to do it." We love being given a challenge, we love it even more when we make dreams a reality for our clients! Such a great couple and perfect selections for their space. You've probably never seen such customization in a 7' wide x 3' deep space!

 Rittenhouse Builders
Inspiration for a timeless master marble floor and double-sink freestanding bathtub remodel in Philadelphia with white walls, an undermount sink, marble countertops and a hinged shower door



 Jill Davis Design
Barrington
This beautiful home has many deer visit everyday that ate everything previously planted. Desperate for foliage- we designed the gardens to be mostly deer resistant. We also planted a few roses to try our luck at deterring the deer. The home owner was willing to spray "anti deer spray" on the roses in hopes she could grow blooms without the buds being eaten. It worked as long as no one took a vacation and there wasn't many rain days.

 Karp Associates Inc.
Large elegant master white tile and marble tile white floor corner shower photo with shaker cabinets, white cabinets, beige walls, an undermount sink, marble countertops and a hinged shower door



 Archadeck of Austin
As for finishing touches, we added a trellis wall for privacy beside the smoker and built a “more private” privacy wall beside the hot tub and swim spa. Swim spa? Yes! The homeowners moved to Dripping Springs from a home with a much larger lot that included an inground pool. They love this home and its location in the Texas Hill Country so much they were willing to trade their old pool for a swim spa.

 User
The addition on this home utilizes the space that the family was willing to reallocate, while keeping the aesthetics in tact. The windows that were taken out have been replaced by walls of windows. The basement stairs are accessible, but not a hazard due to the artistic wrought iron gate.

Sponsored
Columbus, OH

Hope Restoration & General Contracting
Columbus Design-Build, Kitchen & Bath Remodeling, Historic Renovations

 Rachel Loewen Photography
Photo: Rachel Loewen © 2019 Houzz
Design: Found Home Design
Example of a transitional kids' room design in Chicago
Example of a transitional kids' room design in Chicago
 Landshapes
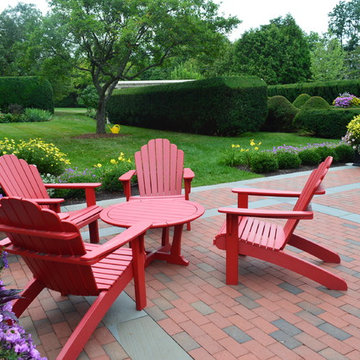
Designed in 1914 by Wilder and White, Architects, of New York City, the original owner of this property was Dr. William Englesby. In 1956 the house was willed to the University of Vermont. It served as a dormitory for twenty-seven women students until the new president of UVM, John Fey, arrived in 1958 and the university remodeled the house to serve as his residence. It has since been occupied by succeeding UVM presidents. This was an intriguing space to design due to the rarity of such a large garden in the city. We installed a front walk with a ramp from pavers and custom cut bluestone. We carried this look to the back of the house by installing a paver patio with bluestone inlay along with some steps. Colorful plantings completed the area and gave it an elegant feel.

 The Home Team Lex
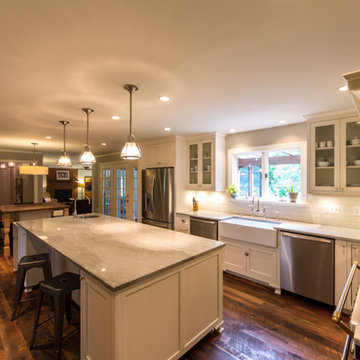
These homeowners wanted to make the most of their home before selling and they knew they needed to start with their kitchen. The Home Team developed an optimal design with a minimal budget. Since these homeowners were willing to do a lot of the work themselves, they were able to invest $12,000 in the renovation which increased their property value by approximately $30,000. What an investment!!!
 Landshapes
Designed in 1914 by Wilder and White, Architects, of New York City, the original owner of this property was Dr. William Englesby. In 1956 the house was willed to the University of Vermont. It served as a dormitory for twenty-seven women students until the new president of UVM, John Fey, arrived in 1958 and the university remodeled the house to serve as his residence. It has since been occupied by succeeding UVM presidents. This was an intriguing space to design due to the rarity of such a large garden in the city. We installed a front walk with a ramp from pavers and custom cut bluestone. We carried this look to the back of the house by installing a paver patio with bluestone inlay along with some steps. Colorful plantings completed the area and gave it an elegant feel.

Sponsored
Columbus, OH
Free consultation for landscape design!

Peabody Landscape Group
Columbus' Reliable Landscape Design & Contracting


 Second Nature Design
To accommodate mobility shifts I redesigned my Berkeley garden with ramp, continuous pathways, raised seating, destination gathering/contemplating "rooms." All paths are built "one neighbor at a time" from nearby construction projects where the contractors willingly saved themselves landfill expenses and donated the urbanite, pavers and bricks to my team to repurpose. All spaces are safe, inviting and offer easy transfers. Plants are climate appropriate, beneficial to wildlife, beautiful.


122