
Search results for "Willingly" in Home Design Ideas
 Jennifer A. Emmer/Feng Shui Style
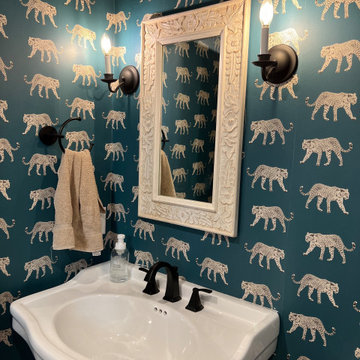
An adorable powder room we did in our client's 1930s Colonial home. We used ESTA Home by Brewster Jaguar wallpaper in teal.
Small elegant wood-look tile floor, brown floor, wallpaper ceiling and wallpaper powder room photo in Boston with a one-piece toilet, blue walls, a pedestal sink and a freestanding vanity
Small elegant wood-look tile floor, brown floor, wallpaper ceiling and wallpaper powder room photo in Boston with a one-piece toilet, blue walls, a pedestal sink and a freestanding vanity

 Agnello Stained Glass Art
This work was commissioned with mobility in mind. The client didn't have a window they were willing to delegate for stained glass but were eager to have a stained glass panel. We came up with this solution. The frame is strong hardwood, and is dyed to harmonize with the colors in the stained glass panel while allowing the wood to shine through. The screen can be easily moved from room to room.

 MODCLAIR
Inspiration for a transitional master dark wood floor bedroom remodel in New York with gray walls
Find the right local pro for your project
 DFDraw Lab 开垦设计
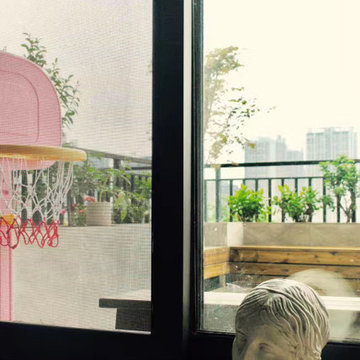
There is not a wee bit of superfluous decoration. At the first glance, outside the French window, it is a garden full of greeneries. The space is dominated by burlywood tone, clean and neat, and only the sketch of a Buddha statue shows a trace that it’s a painter's home. The designer perfectly presents the oriental simplicity returning to the real look and the way of spiritual practice seeing deeply into life. Walking in such a space, you will involuntarily slow down, just willing to take a rest here, as if the earth has nothing to do with you in an instant.
 Creative Environments
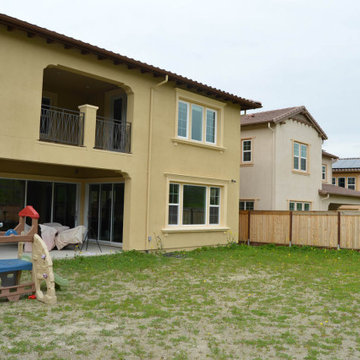
Transforming spaces. This backyard started out as a standard track/custom backyard... weed infested... However our clients had a vision of Hawaii in their backyard. With a willing client and an artistic design/build team, any backyard can be transformed. L&L Landscape and Creative Environments specializes in transforming simple backyards into Fantastic Backyard Entertaining Creative Environments




Sponsored
Columbus, OH
Free consultation for landscape design!

Peabody Landscape Group
Columbus' Reliable Landscape Design & Contracting
 Brad Cox, Architect, Inc.
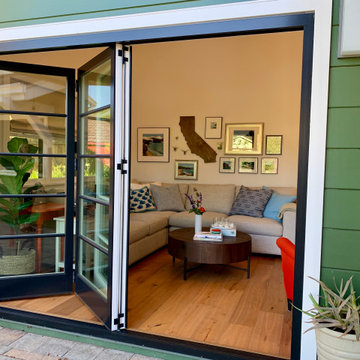
The living room opens to both the kitchen and the garden, with a 9' wide La Cantina connecting indoors and out. As the front door is adjacent to the accordion door, the door was built to open in instead of the usual out (the tables and plant are relocated when the door is in use--a trade the occupants are willing to make). A vaulted ceiling gives the room presence. The owner is California born and raised, and her love of the state and the coast is evident in the Plein Air seascapes collection.

 Lekker Home
Katie & Nick designed their compact apartment bedroom with a minimalist, modern style to maximize visual lightness. Featuring the Station Bed by Blu Dot, Pins Grey Duvet & Cases by Area Bedding, Timber Table by Gus* Modern and Andy Ottomans by Cisco Brothers.

 North Fork Design Co.
Bathroom - mid-sized contemporary bathroom idea in Boston with a floating vanity

 Fiorito Interior Design
Finding a home is not easy in a seller’s market, but when my clients discovered one—even though it needed a bit of work—in a beautiful area of the Santa Cruz Mountains, they decided to jump in. Surrounded by old-growth redwood trees and a sense of old-time history, the house’s location informed the design brief for their desired remodel work. Yet I needed to balance this with my client’s preference for clean-lined, modern style.
Suffering from a previous remodel, the galley-like bathroom in the master suite was long and dank. My clients were willing to completely redesign the layout of the suite, so the bathroom became the walk-in closet. We borrowed space from the bedroom to create a new, larger master bathroom which now includes a separate tub and shower.
The look of the room nods to nature with organic elements like a pebbled shower floor and vertical accent tiles of honed green slate. A custom vanity of blue weathered wood and a ceiling that recalls the look of pressed tin evoke a time long ago when people settled this mountain region. At the same time, the hardware in the room looks to the future with sleek, modular shapes in a chic matte black finish. Harmonious, serene, with personality: just what my clients wanted.
Photo: Bernardo Grijalva


 Jennifer A. Emmer/Feng Shui Style
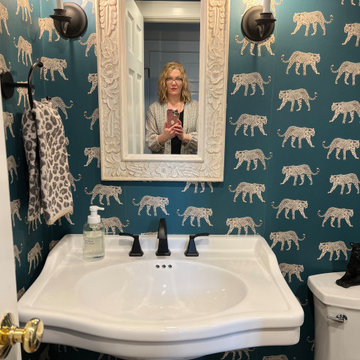
An adorable powder room we did in our client's 1930s Colonial home. We used ESTA Home by Brewster Jaguar wallpaper in teal.
Powder room - small traditional wood-look tile floor, brown floor, wallpaper ceiling and wallpaper powder room idea in Boston with a one-piece toilet, blue walls, a pedestal sink and a freestanding vanity
Powder room - small traditional wood-look tile floor, brown floor, wallpaper ceiling and wallpaper powder room idea in Boston with a one-piece toilet, blue walls, a pedestal sink and a freestanding vanity

Sponsored
Columbus, OH

Hope Restoration & General Contracting
Columbus Design-Build, Kitchen & Bath Remodeling, Historic Renovations

 Rico Marble & Granite
Example of a mid-sized classic u-shaped dark wood floor eat-in kitchen design in New York with an undermount sink, raised-panel cabinets, white cabinets, granite countertops, multicolored backsplash, stone slab backsplash, stainless steel appliances and an island

 User
DANDY SOFA High-backed and leggy beauty in search of willing participants for a relaxing and elegant seating encounter. Experience not required. Must be into tight backs and seats. With a piped seam detail and tubular blackened steel legs. Designed 2015
Dandy Sofa | Note Floor Lamp with Table | Plateau Coffee and Side Table | Series 11 6 Drawer Dresser
 DFDraw Lab 开垦设计
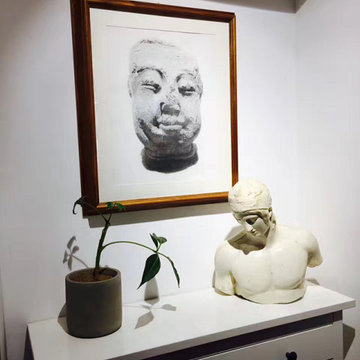
There is not a wee bit of superfluous decoration. At the first glance, outside the French window, it is a garden full of greeneries. The space is dominated by burlywood tone, clean and neat, and only the sketch of a Buddha statue shows a trace that it’s a painter's home. The designer perfectly presents the oriental simplicity returning to the real look and the way of spiritual practice seeing deeply into life. Walking in such a space, you will involuntarily slow down, just willing to take a rest here, as if the earth has nothing to do with you in an instant.




 Falken Reynolds Interiors
Aspen Drive Whistler Retreat by Falken Reynolds.
“The studio’s work in Whistler is particularly minimalistic and sophisticated yet still achieves the cozy feel of a mountain retreat” – Alpine Modern Magazine
Photo: Janis Nicolay

 Paragon Stairs
This Forged Iron spiral stair features a Red Oak handrail and treads and customized spindles. It fits the rustic design style in the living room.
Example of a mid-sized mountain style wooden spiral open staircase design in Philadelphia
Example of a mid-sized mountain style wooden spiral open staircase design in Philadelphia

 splyce design
Sama Jim Canzian
Inspiration for a mid-sized modern gray tile and porcelain tile medium tone wood floor powder room remodel in Vancouver with a one-piece toilet, white walls, granite countertops and black countertops
Inspiration for a mid-sized modern gray tile and porcelain tile medium tone wood floor powder room remodel in Vancouver with a one-piece toilet, white walls, granite countertops and black countertops
118