
Search results for "Willingly" in Home Design Ideas

 Jan Neiges, CMKBD with NKBA
Client had procured my services because she was unhappy with the layout designed by a previous firm. I needed to first confirm that this Client was willing to relocate appliances. When I heard YES - then I suggested to relocate the range and fridge. Sink in the corner had to stay. pure lee photography
 Style In Form
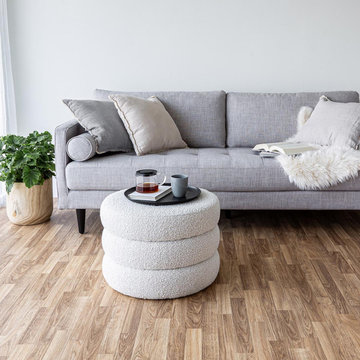
Awwww … the classic tuxedo sofa. How we love you.
Streamlined and tailored, you’ll love Will’s tufted bench seat and comfy back cushions. The piping on the arms gives a polished and elegant touch while the two bolster cushions are the perfect add-on to this posh statement piece. With its generous roomy seating, sleek mid-tone tapered wood legs and neutral fabric to suit any decor, this sofa will have any living space dressed up in no time.


Find the right local pro for your project
 Falken Reynolds Interiors
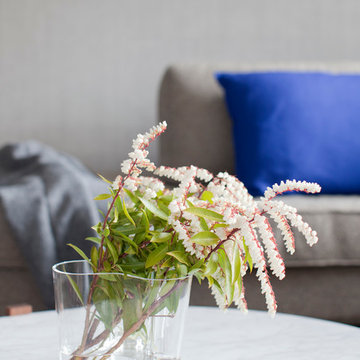
Aspen Drive Whistler Retreat by Falken Reynolds.
“The studio’s work in Whistler is particularly minimalistic and sophisticated yet still achieves the cozy feel of a mountain retreat” – Alpine Modern Magazine
Photo: Janis Nicolay


 George C. Scott Studios
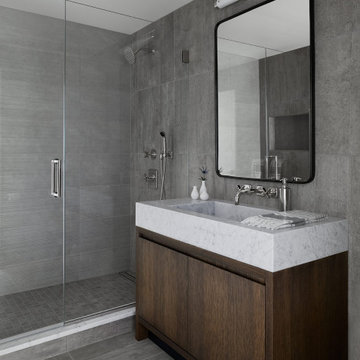
This fused and slumped glass light shade is handmade. The sparkling glass cullet diffuses the glow from the light source. Many different sizes and shapes of lighting are available in this pattern, and we are more than willing to do custom work, so please don't hesitate to ask.
 cityhomeCOLLECTIVE
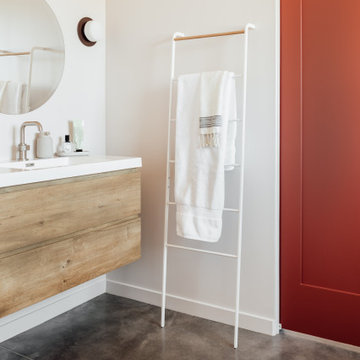
Guest bathroom with floating vanity, circle mirror, and sconces by Rich Brilliant Willing
Example of a mid-sized minimalist 3/4 concrete floor and double-sink open shower design in Salt Lake City with flat-panel cabinets, light wood cabinets, white walls, solid surface countertops, white countertops and a floating vanity
Example of a mid-sized minimalist 3/4 concrete floor and double-sink open shower design in Salt Lake City with flat-panel cabinets, light wood cabinets, white walls, solid surface countertops, white countertops and a floating vanity

Sponsored
Columbus, OH

Hope Restoration & General Contracting
Columbus Design-Build, Kitchen & Bath Remodeling, Historic Renovations

 Jordana Nicholson
Design and photo: Jordana Nicholson © 2016 Houzz
Dining room - eclectic dining room idea in Nashville
Dining room - eclectic dining room idea in Nashville

 Hilary Walker
Photo: Hilary Rose Walker © 2013 Houzz
Example of a transitional kitchen design in Dallas
Example of a transitional kitchen design in Dallas
 Lauren Pennisi Interiors
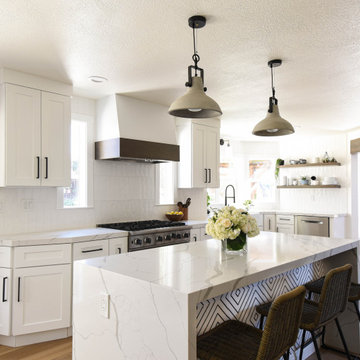
It is such a pleasure to work with Clients who are creative and willing to entertain a certain level of risk! This ceramicist wife and coach husband have 2 active boys and needed a large space to do homework and crafts, prepare meals and spend time together.

 Built by Daniel
Example of a mid-sized classic l-shaped medium tone wood floor eat-in kitchen design in Seattle with a farmhouse sink, raised-panel cabinets, distressed cabinets, granite countertops, beige backsplash, stone tile backsplash, paneled appliances and an island

 Bradley Woodcraft, Inc.
A premier interior trim and millwork specialities company servicing all of North Carolina for the last 10 years. We are based in Apex, NC and have had the privilege of working with many of North Carolina's finest homebuilders, architects, designers and homeowners.

 Wyndspire Homes
Inspiration for a large transitional master dark wood floor bedroom remodel in Houston with blue walls

Sponsored
Sunbury, OH

J.Holderby - Renovations
Franklin County's Leading General Contractors - 2X Best of Houzz!
 Synergy Design & Construction
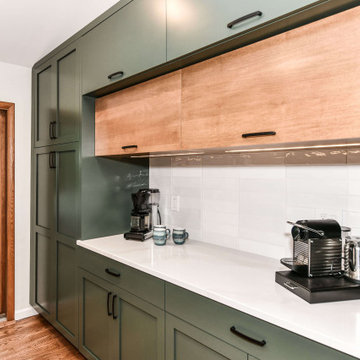
After. The far wall of the Kitchen provided the perfect space for this coffee station and prep area! The maple cabinets and floating shelves (also from Adelphi) were stained in the color “Honey” which plays off the existing window frames, wooden beam and load-bearing column.

 Todd Lord
Built and designed by Todd Lord & Kara Plumb located in Gig Harbor, Washington. The Bentley Longhouse is an example of car lovers willing to spend more than an extra buck or two to ensure that their favorite sets of wheels never leaves their sight. A showcase parking space bring the car into the lifestyle and turn them into not just transportation, but also a statement of ones style. Main level of the design features a car collectors display garage, in addition to a flanking 3 car garage for daily parking and storage needs.
 cityhomeCOLLECTIVE
Guest bathroom with floating vanity, circle mirror, and sconces by Rich Brilliant Willing
Inspiration for a mid-sized modern 3/4 concrete floor and double-sink open shower remodel in Salt Lake City with flat-panel cabinets, light wood cabinets, white walls, solid surface countertops, white countertops and a floating vanity
Inspiration for a mid-sized modern 3/4 concrete floor and double-sink open shower remodel in Salt Lake City with flat-panel cabinets, light wood cabinets, white walls, solid surface countertops, white countertops and a floating vanity

 Archadeck of Austin
As for finishing touches, we added a trellis wall for privacy beside the smoker and built a “more private” privacy wall beside the hot tub and swim spa. Swim spa? Yes! The homeowners moved to Dripping Springs from a home with a much larger lot that included an inground pool. They love this home and its location in the Texas Hill Country so much they were willing to trade their old pool for a swim spa.
Sponsored
Sunbury, OH
J.Holderby - Renovations
Franklin County's Leading General Contractors - 2X Best of Houzz!
 Covers in Play
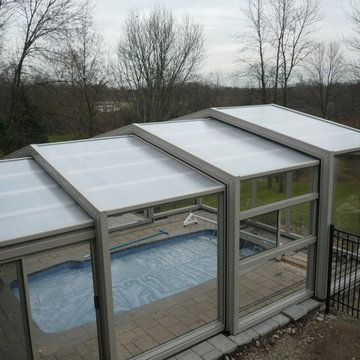
Spa Rooms and custom built enclosures designed and built by Covers in Play
http://www.coversinplay.com/blog/

 Alison Kandler Interior Design
Bret Gum for Cottages and Bungalows
Eclectic painted wood floor and multicolored floor enclosed dining room photo in Los Angeles with multicolored walls
Eclectic painted wood floor and multicolored floor enclosed dining room photo in Los Angeles with multicolored walls


120