
Search results for "Willingly" in Home Design Ideas

 Jan Neiges, CMKBD with NKBA
Originally the Client was NOT willing to relocate the range because they were fixed on the original design layout. It took some convincing but when we reviewed the pros/cons of keeping range in the original location vs moving it to the other wall they were convinced that moving the range would be the best plan. pure lee photography

 Kimberley Harrison Interiors
For a young family with 3 small boys comfort and functionality were key but style was not sacrificed as the homeowner was willing to add playful touches to the family room and dining room space where the family spends most of their time.
Scott Hargis

 Fiorito Interior Design
Finding a home is not easy in a seller’s market, but when my clients discovered one—even though it needed a bit of work—in a beautiful area of the Santa Cruz Mountains, they decided to jump in. Surrounded by old-growth redwood trees and a sense of old-time history, the house’s location informed the design brief for their desired remodel work. Yet I needed to balance this with my client’s preference for clean-lined, modern style.
Suffering from a previous remodel, the galley-like bathroom in the master suite was long and dank. My clients were willing to completely redesign the layout of the suite, so the bathroom became the walk-in closet. We borrowed space from the bedroom to create a new, larger master bathroom which now includes a separate tub and shower.
The look of the room nods to nature with organic elements like a pebbled shower floor and vertical accent tiles of honed green slate. A custom vanity of blue weathered wood and a ceiling that recalls the look of pressed tin evoke a time long ago when people settled this mountain region. At the same time, the hardware in the room looks to the future with sleek, modular shapes in a chic matte black finish. Harmonious, serene, with personality: just what my clients wanted.
Photo: Bernardo Grijalva
Find the right local pro for your project

 User
Architect: Morningside Architects, LLP
Contractor: Lucas Craftsmanship, Inc.
Photographer: Miro Dvorscak Photography
Inspiration for a small craftsman ceramic tile utility room remodel in Houston with flat-panel cabinets, gray cabinets, granite countertops, gray walls and a side-by-side washer/dryer
Inspiration for a small craftsman ceramic tile utility room remodel in Houston with flat-panel cabinets, gray cabinets, granite countertops, gray walls and a side-by-side washer/dryer

 DEKORA Home Staging & Design
Inspiration for a transitional master black tile mosaic tile floor and black floor freestanding bathtub remodel in Calgary with flat-panel cabinets, medium tone wood cabinets, white walls, an undermount sink, a hinged shower door and black countertops

 Weiss Construction, LLC
Mekenzie France
Inspiration for a mid-sized transitional l-shaped dark wood floor open concept kitchen remodel in Charlotte with an undermount sink, recessed-panel cabinets, white cabinets, wood countertops, multicolored backsplash, stainless steel appliances and an island
Inspiration for a mid-sized transitional l-shaped dark wood floor open concept kitchen remodel in Charlotte with an undermount sink, recessed-panel cabinets, white cabinets, wood countertops, multicolored backsplash, stainless steel appliances and an island
 Jan Neiges, CMKBD with NKBA
In the before picture, there was a sofit above the cooktop, which was a slide in range. The client wanted to remove the wall cabinets and willing to replace with floating shelves. Installing the tile from counter top to ceiling created a complimentary back drop.

Sponsored
Columbus, OH

Hope Restoration & General Contracting
Columbus Design-Build, Kitchen & Bath Remodeling, Historic Renovations



L-shaped medium tone wood floor and brown floor kitchen photo in Burlington with a farmhouse sink, shaker cabinets, gray cabinets, multicolored backsplash, paneled appliances, an island and black countertops


 Wendy Glaister Interiors
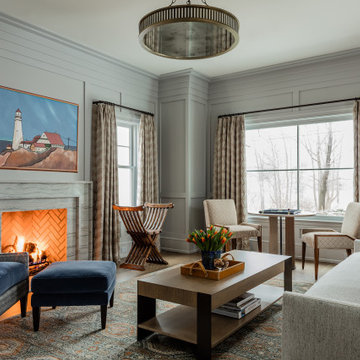
The family room envelopes its occupants in warmth with its foundation of an antique red and blue rug. The homeowners wanted to keep their furniture, but were willing to re-upholster their pieces to embrace their new blue and white theme.



 Nanci Paige Design
This fireplace surround is not Victorian. Its not farmhouse. Its french...and its stunning. The detailed carving and fine painted finish made it irresistible. Placing an equally detailed frame willed with antiqued glass above creates a vignette that's worth a second look.

 cityhomeCOLLECTIVE
Guest bathroom with floating vanity, circle mirror, and sconces by Rich Brilliant Willing
Inspiration for a mid-sized modern 3/4 concrete floor and double-sink open shower remodel in Salt Lake City with flat-panel cabinets, light wood cabinets, white walls, solid surface countertops, white countertops and a floating vanity
Inspiration for a mid-sized modern 3/4 concrete floor and double-sink open shower remodel in Salt Lake City with flat-panel cabinets, light wood cabinets, white walls, solid surface countertops, white countertops and a floating vanity

 Touchstone Custom Homes
Inspiration for a mid-sized timeless gray one-story brick house exterior remodel in DC Metro with a hip roof and a shingle roof

Sponsored
Columbus, OH
Free consultation for landscape design!

Peabody Landscape Group
Franklin County's Reliable Landscape Design & Contracting

 KodieK. Designs
Corrugated metal wainscoting in the half bath. Dark paints adds a bit of edginess.
Eclectic powder room photo in Denver
Eclectic powder room photo in Denver
 Jan Neiges, CMKBD with NKBA
Client had procured my services because she was unhappy with the layout designed by a previous firm. I needed to first confirm that this Client was willing to relocate appliances. When I heard YES - then I suggested to relocate the range and fridge. Sink in the corner had to stay. pure lee photography


119