
Search results for "Win extra" in Home Design Ideas
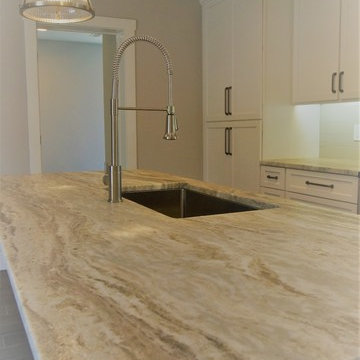
 Kitchens Made Easy
This Atlantic Beach kitchen remodel, opened up the entire layout of this beach bungalow, creating a larger kitchen with extra cabinets and counter top space. Large, bright and inviting, this remodel by Kitchen's Made Easy, is a win.
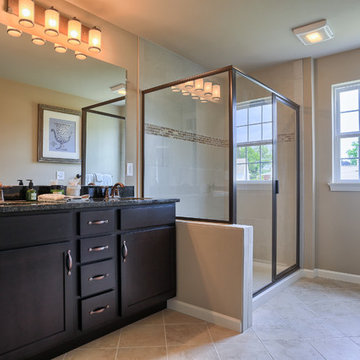
 Garman Builders Inc.
The master bathroom in the award-winning Sienna model has a double vanity and an extra large walk-in shower, the perfect place to lather, soak, and unwind.

 Pike Properties
Another neat element of the custom cabinets are the fact that tucked away inside their own cubbies are two built in White Oak cutting boards and 2 built in White Oak serving trays. This is the utmost way to wow your guests, and when stowed away, the pop of wood again the gray cabinets looks amazing. When function can also be stylish it is a win win.
Find the right local pro for your project
 Palmerston Design Consultants
Lisa Petrole
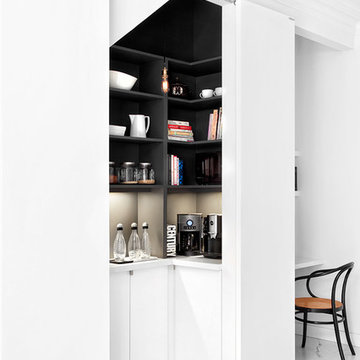
Example of a large trendy single-wall porcelain tile kitchen pantry design in Toronto with an undermount sink, flat-panel cabinets, white cabinets, quartz countertops, white backsplash, stone slab backsplash, stainless steel appliances and an island
Example of a large trendy single-wall porcelain tile kitchen pantry design in Toronto with an undermount sink, flat-panel cabinets, white cabinets, quartz countertops, white backsplash, stone slab backsplash, stainless steel appliances and an island
 Perkinson Homes, Inc.

Dedicated laundry room - mid-sized transitional l-shaped dedicated laundry room idea in Richmond with an undermount sink, recessed-panel cabinets, white cabinets, blue walls and a side-by-side washer/dryer
 Grenor Homes
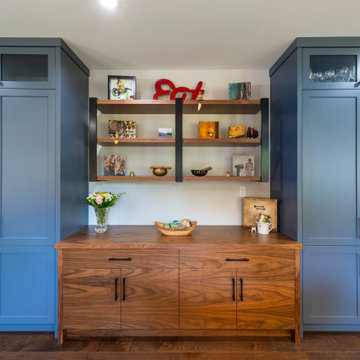
You can never have enough storage in a space - and when it has the same beautiful accents as the award winning kitchen, it is sure to serve both form and function.
Large pantry cabinets serve as extra storage for the kitchen with glass accent storage above for some added elegance.


 Urbanology Designs
Getaway in style, in an immersive experience of beauty that will leave you rested and inspired. We've designed this historic cottage in our signature style located in historic Weatherford, Texas. It is available to you on Airbnb, or our website click on the link in the header titled: Properties.
 ECOterra Design Build
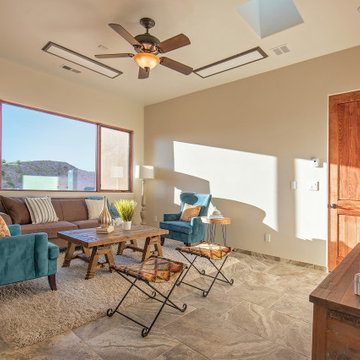
This sunny sitting area would also make a great extra bedroom, office, or studio.
Inspiration for a southwestern family room remodel in Albuquerque
Inspiration for a southwestern family room remodel in Albuquerque
 Turbo Beds
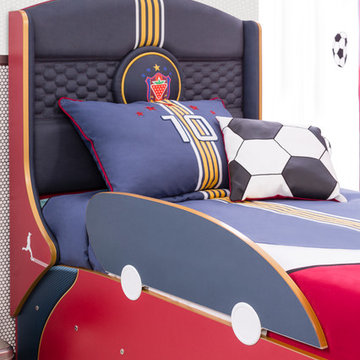
Enter your "sleep zone" in winning comfort under our navy, red, white & gold accented bed cover of 100% cotton duck fabric.& Extra points earned & (1) Soccer ball accent cushion &(1) winning #10 pillow.......SCORE !!! Comes with two decorative pillows.
 Grant and Power Landscaping
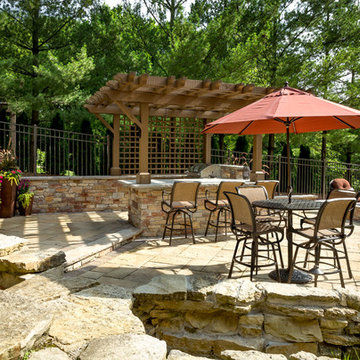
View from the door of the three season room. The stone bridge allows quick access to the pool and living spaces. The pergola over the kitchen adds striking shadows, a vertical element and extra lighting for the chef.
Photo by www.crewsphotography.com
 Timberbuilt, Inc.
Kim Smith Photo of Buffalo
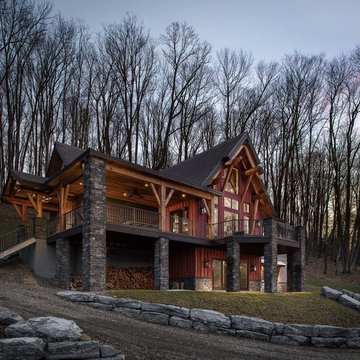
Large rustic red two-story wood gable roof idea in New York
Large rustic red two-story wood gable roof idea in New York
 Sweetlake Interior Design LLC

Up the ante of your bachelor's retreat (and alternative rooms) aesthetic by adding a meticulously stylised cornice boards. The cornice boards in this house includes (2) different materials, an upholstered wood top molding and absolutely symmetrical handicraft on the curtains. Also, the (4) animal skin wing-backed chairs square measure superbly adorned with nail-heads that are carried throughout the design. This bachelor retreat features a stunning pendant and hand-tufted ottoman table. This house is warm and welcoming and perfect for intimate conversations amongst family and friends for years to come. Please take note - when using cornices, one should decide what proportion return is required. Return is the distance your material hangs away from the wall. Yes, this additionally affects the proportion. Usually, return is 3½ inches. However, larger or taller windows might need a deeper return to avoid the fabric from getting squashed against the wall. An example of a mid-sized transitional formal dining area in Houston, Texas with dark hardwood floors, more, however totally different, large damask wallpaper on the ceiling, (6) custom upholstered striped fabric, scroll back chairs surrounding a gorgeous, glass top dining table, chandelier, artwork and foliage pull this area along for a really elegant, yet masculine space. As for the guest chambers, we carried the inspiration from the bachelor retreat into the space and fabricated (2) more upholstered cornices and custom window treatments, bedding, pillows, upholstered (with nail-heads used in the dining area chairs) headboard, giant damask wallpaper and brown paint. Styling tips: (A) Use nail-heads on furnishings within the alternative rooms to display a reoccurring motif among the house. (B) Use a similar material from one amongst your upholstered furnishing items on the cornice board for visual uniformity. Photo by: Kenny Fenton

 Turbo Beds
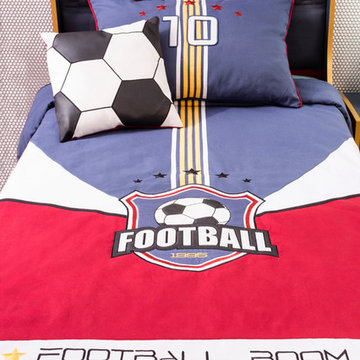
Enter your "sleep zone" in winning comfort under our navy, red, white & gold accented bed cover of 100% cotton duck fabric.& Extra points earned & (1) Soccer ball accent cushion &(1) winning #10 pillow.......SCORE !!! Comes with two decorative pillows.
 Turbo Beds
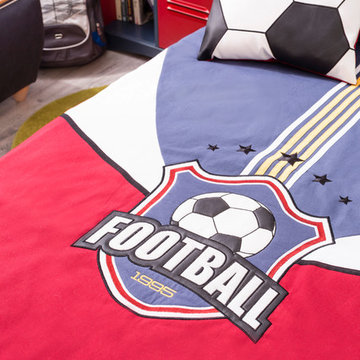
Enter your "sleep zone" in winning comfort under our navy, red, white & gold accented bed cover of 100% cotton duck fabric.& Extra points earned & (1) Soccer ball accent cushion &(1) winning #10 pillow.......SCORE !!! Comes with two decorative pillows.
 JFK Design-Build, LLC
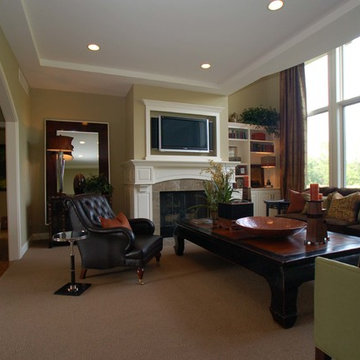
JFK Design Build LLC A rectangular shaped family room works well to arrange furniture for comfortable entertaining.
Example of a large trendy open concept carpeted living room design in Milwaukee with green walls, a standard fireplace, a tile fireplace and a wall-mounted tv
Example of a large trendy open concept carpeted living room design in Milwaukee with green walls, a standard fireplace, a tile fireplace and a wall-mounted tv
 Turbo Beds
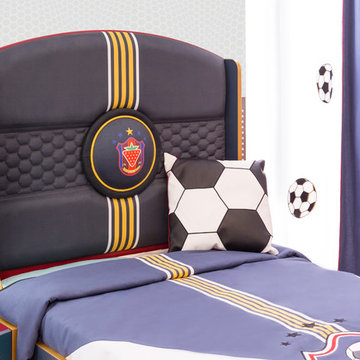
Enter your "sleep zone" in winning comfort under our navy, red, white & gold accented bed cover of 100% cotton duck fabric.& Extra points earned & (1) Soccer ball accent cushion &(1) winning #10 pillow.......SCORE !!! Comes with two decorative pillows.
 David Estreich Architects
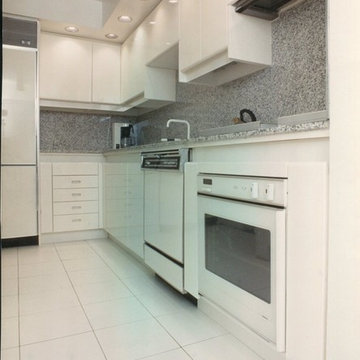
Award winning compact kitchen in prewar Park Avenue apartment. High gloss Boffi Italian cabinets with monolithic gray granite counters and backsplash. We bartered with the neighbors too gain some extra space!
 User
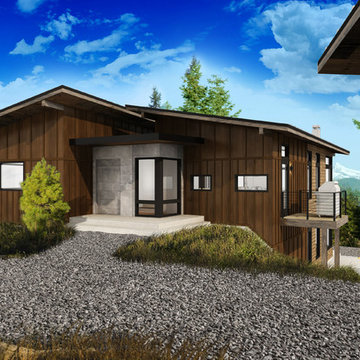
UserPanoramic views flood nearly every room in this New Mountain Architecture home from award winning Johnston Architects. Maximizing space and all day light, you’ll enjoy sunrises from the great room & sunsets in the 2 master suites. Rec space welcomes room to gather, play games, watch TV/Media or add bunk beds for extra guests! Trailside at Woods & Steele - offering a community lodge, pool, hot tub, gated entry and access to hundreds of miles of public. Adventure Outside with Trailside Homes!

10