
Search results for "Win extra" in Home Design Ideas
 Linette Dai Design

Inspiration for a transitional white tile black floor and double-sink alcove shower remodel in Los Angeles with shaker cabinets, green cabinets, white walls, an undermount sink, white countertops, a niche and a built-in vanity
 Lori Gentile Interior Design

Dream closet by Lori Gentile. Award-winning architect Kevin Farrell gave Lori Gentile free rein with the interior architecture for this custom home on Crest in Encinitas. Every detail was selected and integrated to execute a relaxed tropical feeling. Huge basket lights and an old Acacia Root table set the tone upon entering the large spacious entry along with grasscloth wallpaper in the ceiling soffits. Custom walk-in closet with extra built-in storage.
Find the right local pro for your project
 Benvenuti and Stein
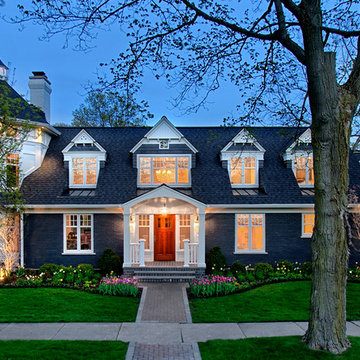
Benvenuti and Stein Award Winning Home Renovation
Norman Sizemore-Photographer
Transitional gray two-story brick exterior home idea in Chicago
Transitional gray two-story brick exterior home idea in Chicago
 Kehoe Kustom, LLC


This room is so comfortable, providing just what one needs. A place to sit quietly or converse with others. Another change we made to this space was to vault the ceiling. Not a tremendous amount but what the space would allow and it makes a big impact. The extra height helps the room feel bigger and paired with the bead-board ceiling, its a win.
 OCTOBER 5 Fine Home Builders
adamtaylorphotos.com
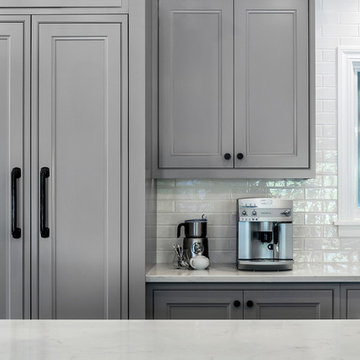
Example of a large classic l-shaped dark wood floor and brown floor eat-in kitchen design in Los Angeles with an undermount sink, recessed-panel cabinets, gray cabinets, quartz countertops, white backsplash, subway tile backsplash, paneled appliances and an island
Example of a large classic l-shaped dark wood floor and brown floor eat-in kitchen design in Los Angeles with an undermount sink, recessed-panel cabinets, gray cabinets, quartz countertops, white backsplash, subway tile backsplash, paneled appliances and an island
 That Design Studio

Inspiration for a mid-sized timeless single-wall medium tone wood floor wet bar remodel with an undermount sink, beaded inset cabinets, dark wood cabinets and granite countertops


 Kehoe Kustom, LLC

This room is so comfortable, providing just what one needs. A place to sit quietly or converse with others. Another change we made to this space was to vault the ceiling. Not a tremendous amount but what the space would allow and it makes a big impact. The extra height helps the room feel bigger and paired with the bead-board ceiling, its a win.
 Kehoe Kustom, LLC
This room is so comfortable, providing just what one needs. A place to sit quietly or converse with others. Another change we made to this space was to vault the ceiling. Not a tremendous amount but what the space would allow and it makes a big impact. The extra height helps the room feel bigger and paired with the bead-board ceiling, its a win.
 Paradigm Interiors

This award-winning classic + transitional + retro kitchen remodel was part of multi-room home remodeling and interior design project. The clients wanted to include some mid-century modern elements, but didn't want the room to feel like a capsule space. We used classic slab door style kitchen cabinets in a cherry finish and a muted aqua color palette in the finishes and custom elements. Another goal was to create a space that would easily convert from small family meals to large holiday gatherings. To accommodate this request, we added a custom booth on the back of the peninsula, a large bar/buffet, a vintage teak table with butterfly leaves, and extra seating bench. To top it off, we added the glamorous gold leaf oversized pendant, which steals the show without being out of proportion to the space.
 Kehoe Kustom, LLC

This room is so comfortable, providing just what one needs. A place to sit quietly or converse with others. Another change we made to this space was to vault the ceiling. Not a tremendous amount but what the space would allow and it makes a big impact. The extra height helps the room feel bigger and paired with the bead-board ceiling, its a win.
 Atwood Custom Homes
Mid-sized elegant master medium tone wood floor and tray ceiling bedroom photo in Dallas with beige walls
 Jared Frank Studio
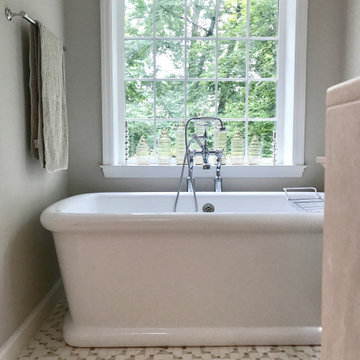
Brand new picture window with extra deep sill, and a two-person bathtub imported from the UK. Stone tile mosaic floors.
Transitional master mosaic tile floor and vaulted ceiling freestanding bathtub photo in New York with beige walls
Transitional master mosaic tile floor and vaulted ceiling freestanding bathtub photo in New York with beige walls

 Cascade West Development

Inspired by the majesty of the Northern Lights and this family's everlasting love for Disney, this home plays host to enlighteningly open vistas and playful activity. Like its namesake, the beloved Sleeping Beauty, this home embodies family, fantasy and adventure in their truest form. Visions are seldom what they seem, but this home did begin 'Once Upon a Dream'. Welcome, to The Aurora.
 Aspen Leaf Interiors

Inspiration for a large mediterranean master limestone floor and gray floor freestanding bathtub remodel with dark wood cabinets, white walls, an undermount sink, marble countertops, white countertops and recessed-panel cabinets
 Ashwood Designs and Custom Homes
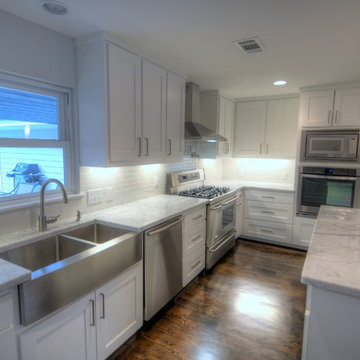
Open kitchen! Every cooks dream. Beautifully remodeled by Ashwood Designs and Custom Homes.
Award-Winning Custom Home Builder in Central Houston. We are a design/build company offering clients 3D renderings to see their design before work begins.
www.ashwooddesigns.com
 ARTANA
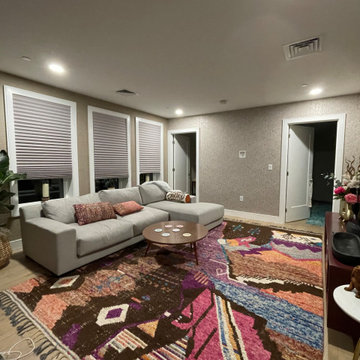
Paper shades and coffee table are space holders. An extra-large artistic photo for the accent wall is under commission. Otherwise, the space is complete and thoroughly being enjoyed by its new owner.
 MSA ARCHITECTURE + INTERIORS

Large elegant u-shaped porcelain tile and beige floor dedicated laundry room photo in Austin with recessed-panel cabinets, white cabinets, beige walls and a side-by-side washer/dryer
 Dynamic Architectural Windows & Doors
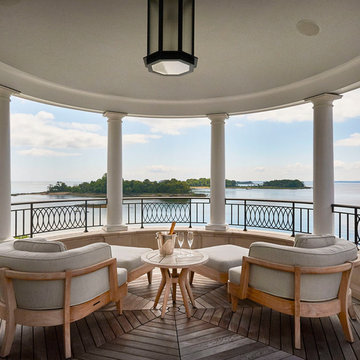
Austin Patterson Disston Architects and Hobbs, Inc. Builder featuring our steel windows and doors.
Elegant balcony photo in Vancouver
Elegant balcony photo in Vancouver
 Real Estate Judge
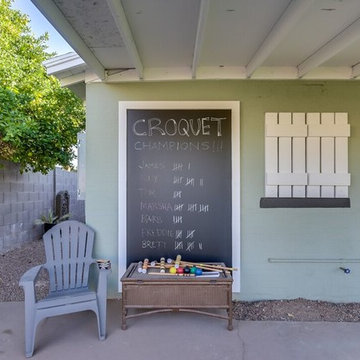
Example of a mid-sized transitional backyard concrete patio design in Phoenix with a roof extension
12