
Search results for "Win extra" in Home Design Ideas
 User
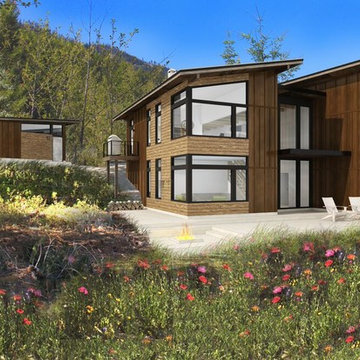
UserPanoramic views flood nearly every room in this New Mountain Architecture home from award winning Johnston Architects. Maximizing space and all day light, you’ll enjoy sunrises from the great room & sunsets in the 2 master suites. Rec space welcomes room to gather, play games, watch TV/Media or add bunk beds for extra guests! Trailside at Woods & Steele - offering a community lodge, pool, hot tub, gated entry and access to hundreds of miles of public. Adventure Outside with Trailside Homes!
 Great Northern Construction
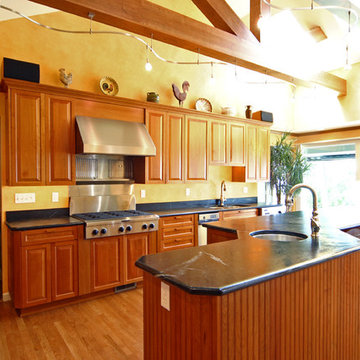
The homeowner needed space for her in-home catering business. We took down a wall, added matching cabinetry to the existing (thus saving budget dollars), added a huge island with prep sink so that more than one person could work in the kitchen at a time. Miles of counter space and extra seating for family and friends to keep the cook company. The structural ceiling beams were wrapped with matching cherry to enhance them and to hide the wiring for the modern lighting.

Find the right local pro for your project
 HŌM Solutions, Inc.
Phil Wegener Photography
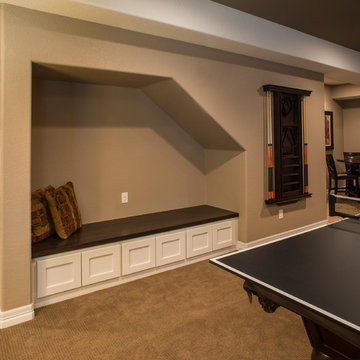
Inspiration for a mid-sized transitional underground carpeted basement remodel in Denver with no fireplace and beige walls
Inspiration for a mid-sized transitional underground carpeted basement remodel in Denver with no fireplace and beige walls
 Valentini Kids Furniture Brooklyn NY
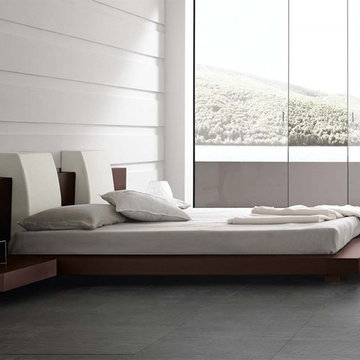
Modern Italian Floating Bed Win by Rossetto
Made in Italy
The Win by Rossetto is a wooden italian floating bed. The bed features a simple modern design and is made of the fines materials available on market. Thanks to its shape and hidden legs there is an illusion of bed just floating in the air without even touching the floor. The elegant look of the bed with the over-sized headboard astonishes by its gorgeous wenge finished structure. The headboard of this floating bed can be ordered with optional lights on sides and with supporting cushions upholstered in either white or red leatherette for an extra comfort. The Win furniture line also offers all the necessary optional bedroom case-goods: side benches, dresser, mirror and chest to complement the design of your sleeping area and provide an essential storage space for your clothes and other belongings. This modern floating bed is available in two sizes: Queen and King.
The starting price is for the Win Queen Size Bed. The Cushions and Lights are not included in the price and can be purchased separately.
Dimensions:
Queen Size Bed: W103" x D97" x H28"
King Size Bed: W103" x D97" x H28"
Side Bench: W26" x D24" x H9"
4-Drawer Dresser: W51" x D22" x H28"
6-Drawer Chest: W26" x D20" x H44"
Mirror: W51" x D1" x H20"
 Urbanology Designs

Getaway in style, in an immersive experience of beauty that will leave you rested and inspired. We've designed this historic cottage in our signature style located in historic Weatherford, Texas. It is available to you on Airbnb, or our website click on the link in the header titled: Properties.
 Kitchens Made Easy
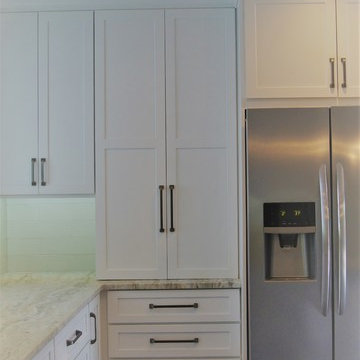
This Atlantic Beach kitchen remodel, opened up the entire layout of this beach bungalow, creating a larger kitchen with extra cabinets and counter top space. Large, bright and inviting, this remodel by Kitchen's Made Easy, is a win.
One of our favorite features is this cabinet nook to hide your microwave and other kitchen counter accessories, like your coffee maker and toaster.


 J. Jorgensen
www.j-jorgensen.com

Patio - mid-sized modern backyard brick patio idea in Minneapolis with a fire pit and no cover
Patio - mid-sized modern backyard brick patio idea in Minneapolis with a fire pit and no cover

 Middlefork Luxury Home Builders
This gracious property in the award-winning Blaine school district - and just off the Southport Corridor - marries an old world European design sensibility with contemporary technologies and unique artisan details. With more than 5,200 square feet, the home has four bedrooms and three bathrooms on the second floor, including a luxurious master suite with a private terrace.
The house also boasts a distinct foyer; formal living and dining rooms designed in an open-plan concept; an expansive, eat-in, gourmet kitchen which is open to the first floor great room; lower-level family room; an attached, heated, 2-½ car garage with roof deck; a penthouse den and roof deck; and two additional rooms on the lower level which could be used as bedrooms, home offices or exercise rooms. The home, designed with an extra-wide floorplan, achieved through side yard relief, also has considerable, professionally-landscaped outdoor living spaces.
This brick and limestone residence has been designed with family-functional experiences and classically proportioned spaces in mind. Highly-efficient environmental technologies have been integrated into the design and construction and the plan also takes into consideration the incorporation of all types of advanced communications systems.
The home went under contract in less than 45 days in 2011.
Jim Yochum
 JAS Interior Designs

The bathroom remodel consisted of removing the outdated alcove jacuzzi and relocating shower to the opposite end of the space. By doing so, the existing skylight is free to flood the space with natural light. Removing the overhead bulkhead with bad lighting opened up the space and thoughtfully placed sconces now illuminate guests's faces evenly! Extra storage was realized with pull out drawers and shelves, and even added a full length recessed medicine cabinet!
 Beautiful Space Co
Designed by Steve Price, photo by Dino Tonn Photography
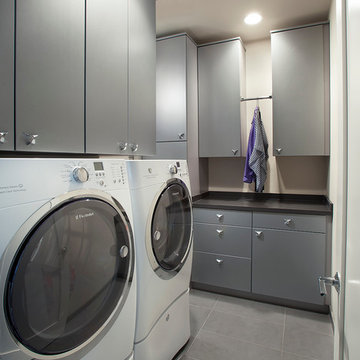
Trendy l-shaped laundry room photo in Phoenix with flat-panel cabinets, gray cabinets, beige walls and a side-by-side washer/dryer
Trendy l-shaped laundry room photo in Phoenix with flat-panel cabinets, gray cabinets, beige walls and a side-by-side washer/dryer

 Stelle Lomont Rouhani Architects
Matthew Carbone

Bedroom - cottage medium tone wood floor bedroom idea in New York with white walls
Bedroom - cottage medium tone wood floor bedroom idea in New York with white walls
 Inspired Interiors - Design. Build. Furnish.
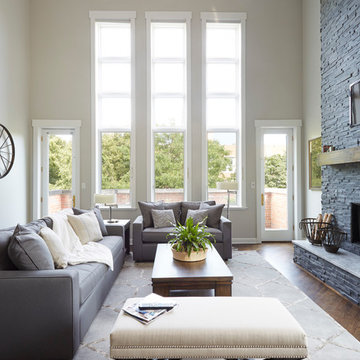
Example of a mid-sized transitional open concept and formal dark wood floor and brown floor living room design in Chicago with gray walls, a stone fireplace and a wall-mounted tv
 Marquise Pools

This pool was constructed before the house was completely framed in, and the pool plumbing runs through the slab of the home
Inspiration for a large timeless courtyard stone and rectangular lap pool house remodel in Houston
Inspiration for a large timeless courtyard stone and rectangular lap pool house remodel in Houston
 Monarch & Maker
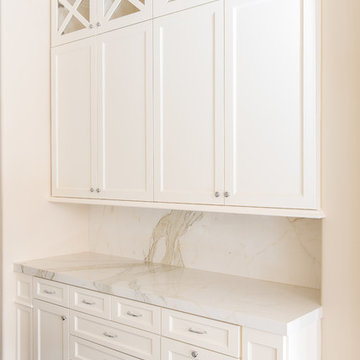
Example of a large transitional u-shaped dark wood floor eat-in kitchen design in Houston with a farmhouse sink, shaker cabinets, white cabinets, white backsplash, stone slab backsplash, stainless steel appliances, an island, quartz countertops and white countertops
 LMB Interiors

We had a different stone, a piece leftover from the fireplace build that made for a dramatic countertop in the powder room off the kitchen. A winning moment for us to have an opportunity to repurpose extra material! The vinyl wallpaper is pretty and also washable—to withstand abuse by small hands. High sink apron and backsplash are similarly designed to hold up to multi-kid use, while also making the small room feel more grand and spacious.
Moroccan powder room features repurposed stone, kid-friendly design elements, imported light fixture for glam!
Not to mention the golden mirror! And how much we love that geometric light fixture via Tazi, imported from Morocco, elevating what could have been simply a functional space into something fabulous.
 Gilmans Kitchens and Baths

A Gilmans Kitchens and Baths - Design Build Project (REMMIES Award Winning Kitchen)
The original kitchen lacked counter space and seating for the homeowners and their family and friends. It was important for the homeowners to utilize every inch of usable space for storage, function and entertaining, so many organizational inserts were used in the kitchen design. Bamboo cabinets, cork flooring and neolith countertops were used in the design.
Storage Solutions include a spice pull-out, towel pull-out, pantry pull outs and lemans corner cabinets. Bifold lift up cabinets were also used for convenience. Special organizational inserts were used in the Pantry cabinets for maximum organization.
Check out more kitchens by Gilmans Kitchens and Baths!
http://www.gkandb.com/
DESIGNER: JANIS MANACSA
PHOTOGRAPHER: TREVE JOHNSON
CABINETS: DEWILS CABINETRY

 Inspiration Kitchen and Bath
Awarded Contractor of the Year 2019, Bucks/Mont NARI, Meritourious Award for Residential Kitchen between $30,000 - $60,000.
White shaker style cabinetry wish shiplap detal on the hood and back of the island. Bertazzoni appliances and quartz counters all add to make this kitchen extra special.
11