
Search results for "Wind walls" in Home Design Ideas

 Evergreen Custom Construction
Large minimalist green two-story mixed siding house exterior photo with a hip roof and a shingle roof

 Rooftopia, LLC
At the onset of this project, we found a roof deck garden in dire need of repair after a strong wind storm blew over an older pergola and screen system previously attached to limestone parapet caps. Our goal was to design and install a sturdier low maintenance screen system to protect against any future wind storms. We replaced limestone parapet caps, repaired the roof membrane and flashing, painted the walls and then replaced old stone tiles with sleek porcelain pavers. Our one of a kind hardwood screens add privacy from the windows of the adjacent high rise. Other details include a custom outdoor kitchen, lots of LED lighting to add warmth and illumination in the evening and a variety of gorgeous plants and ornamental trees, some reclaimed from the old garden. All plants are on an automated irrigation system.
 Streamline Interiors, LLC
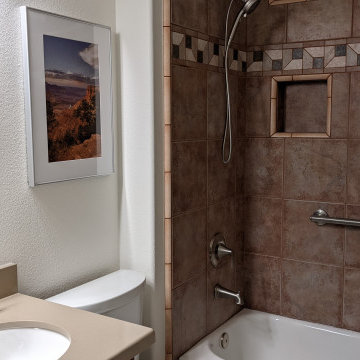
I updated the bathroom while working with the existing shower tiles.
Inspiration for a small transitional kids' pink tile and ceramic tile porcelain tile, beige floor and single-sink alcove bathtub remodel in Phoenix with raised-panel cabinets, medium tone wood cabinets, a two-piece toilet, beige walls, an undermount sink, quartz countertops, beige countertops and a built-in vanity
Inspiration for a small transitional kids' pink tile and ceramic tile porcelain tile, beige floor and single-sink alcove bathtub remodel in Phoenix with raised-panel cabinets, medium tone wood cabinets, a two-piece toilet, beige walls, an undermount sink, quartz countertops, beige countertops and a built-in vanity
Find the right local pro for your project

 StairBuilders
Example of a large classic wooden u-shaped staircase design in New York with painted risers

 The LaRocque Group
Photos by Brad Adcock
Example of a mid-sized transitional dark wood floor and brown floor study room design in Houston with beige walls
Example of a mid-sized transitional dark wood floor and brown floor study room design in Houston with beige walls

 Duxborough Designs
The shingled deck wall adds privacy from the road and protection from wind.
Large coastal gray two-story wood gable roof idea in Boston with a shingle roof
Large coastal gray two-story wood gable roof idea in Boston with a shingle roof

 Alder and Tweed Design Co.
Luxury Mountain Modern Bedroom
Bedroom - rustic carpeted and white floor bedroom idea with white walls
Bedroom - rustic carpeted and white floor bedroom idea with white walls

Sponsored
Columbus, OH

Hope Restoration & General Contracting
Columbus Design-Build, Kitchen & Bath Remodeling, Historic Renovations


 Scott Simpson Design + Build
Timber beams were salvaged from an actual barn - Fiegle’s Wind Mill Barn in Markesan, Wisconsin built in the late 1800s – for a special ceiling in the master bedroom.

 Skyline design studio
The front path and steps wind up through a garden defined by several low stone retaining walls.
Photo: Diane Hayford
This is an example of a mid-sized craftsman full sun front yard stone garden path in San Francisco for summer.
This is an example of a mid-sized craftsman full sun front yard stone garden path in San Francisco for summer.





 RailPro
This custom aluminum gap style rail with pinhead glass is perfect for a little bit of privacy. Also makes a a great wind barrier. Can be powder coated to your color of choice.

 Kustom Home Design
Kimberly Kerl, KH Design
Open concept kitchen - large transitional single-wall light wood floor open concept kitchen idea with a double-bowl sink, shaker cabinets, white cabinets, quartz countertops, white backsplash, stone tile backsplash, stainless steel appliances, an island and white countertops
Open concept kitchen - large transitional single-wall light wood floor open concept kitchen idea with a double-bowl sink, shaker cabinets, white cabinets, quartz countertops, white backsplash, stone tile backsplash, stainless steel appliances, an island and white countertops

 Bella Dura Architectural Stone
This provides a detail view of the eighteen foot tall Temple of the Winds column order. The quoins framing the side of the home are spaced and staggered as they stack up the wall. The windows are trimmed out with our Macedonia Limestone with sills, frame molding, a window head with a decorative key. Above the cornice at the entry is a miniature version of the styled Temple of the Winds order surrounding the windows that are trimmed in stone with a decorative Key.
Photography by Bella Dura.

 Minhnuyet Hardy Interiors
Christina Wedge
Example of a mid-sized trendy loft-style dark wood floor living room design in Atlanta with beige walls, a stone fireplace and a wall-mounted tv
Example of a mid-sized trendy loft-style dark wood floor living room design in Atlanta with beige walls, a stone fireplace and a wall-mounted tv

Sponsored
Columbus, OH

Wannemacher Interiors
Customized Award-Winning Interior Design Solutions in Franklin Cnty OH

 Habitations Residential Design Group
Grand entrance with white paneled walls both sides looking straight through to the view of the mountains and rear yard.
Example of an arts and crafts medium tone wood floor foyer design in Salt Lake City with beige walls
Example of an arts and crafts medium tone wood floor foyer design in Salt Lake City with beige walls


 Smith Reynolds Interiors
Bright and airy master bath remodel with a contemporary touch. Dark cabinets with light walls, soft patterned floor and shower tile and black high end plumbing fixtures. Fun light fixture above bathtub gives this bathroom a modern feel.
115