
Search results for "Wind walls" in Home Design Ideas
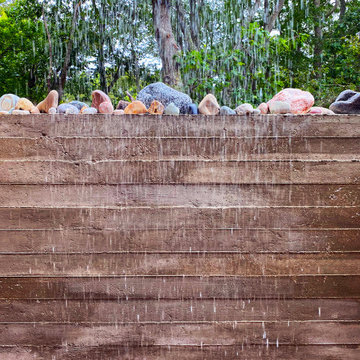
 Matter.
Earth, fire, wind and water are elemental to our existence.
When asked to create an outdoor shower for a former woodshop-turned-residence, we looked to the elements of nature to construct a bathing space that respects its environment and crafts an experience. We turned to the forest, the boundary upon which the shower is placed, and allowed nature to dictate our material palette. Using wood in many forms, we created a cedar wind and privacy screen, a board formed concrete wall, and tied it all together with a custom-steel framed cordwood.
The result is an immersive, sensorial bathing experience within nature.

 John Stadelman - Landscape Designer
We installed Versa Lok Mosaic retaining walls and 95 Borgert Step Units to wind down to this previously unusable space along the lakeshore. The patio provides a place to enjoy the lake with wood burning fireplace to take the chill off.


Find the right local pro for your project


 Trade Winds Construction
Immediately off of the master bathroom, lies this ginormous master closet, full of all of the amenities one could possibly ask for.
Large trendy gender-neutral porcelain tile and gray floor walk-in closet photo in Phoenix with shaker cabinets and medium tone wood cabinets
Large trendy gender-neutral porcelain tile and gray floor walk-in closet photo in Phoenix with shaker cabinets and medium tone wood cabinets

 Backyard Buildings
With 509 cu. ft. of storage space, it's the perfect solution for gardeners looking for a potting shed and extra room for storage.
Windows invite plenty of natural light inside for your backyard projects
Lots of functional storage space! You can hang flower pots and store all of your lawn and garden equipment inside our potting shed.
- Dimensions: 10'x8'x9' (w x d x h)
- 30'w x 6'h Door - Install on eave or gable side
- 6' High Eave Wall
- 9' High Peak
- 509 cu. ft. of storage space
- Premium 2x4 construction engineered and tested to withstand heavy wind and snow loads

 Soundesign Group Architects, PLLC
Example of a large minimalist multicolored two-story mixed siding house exterior design in Seattle with a shed roof and a metal roof

Sponsored
Plain City, OH

The Creative Kitchen Company
Columbus Area Kitchen Remodeling and Refacing Professional


 Mosaic Outdoor Living & Landscapes
Inspiration for a huge rustic backyard deck remodel in Denver with a roof extension and a fire pit

 Tali Hardonag Architect
In a standard 5' wide room, this bathroom incorporated many of your tips - but also the overscaled tiles with huge leaf pattern added a subtle texture while keeping the monochromatic theme.. A wood ledge helps distance the tub from the wall and creates a feeling of larger space.
Neptune Wind curved tub with a teak step in front, notice grab bar on left acts as towel bar, and the curved shower curtain bar on the ceiling.
Photography: Mark Pinkerton vi360

 Tanamera Construction / TC Homes
Vance Fox
Mid-sized mountain style slate floor foyer photo in Sacramento with yellow walls and a medium wood front door
Mid-sized mountain style slate floor foyer photo in Sacramento with yellow walls and a medium wood front door


 Natural Concepts Landscaping Contractors
A gravel path winds through native drought-tolerant plantings
Inspiration for a large mediterranean side yard gravel garden path in Santa Barbara.
Inspiration for a large mediterranean side yard gravel garden path in Santa Barbara.

Sponsored
Fredericksburg, OH

High Point Cabinets
Columbus' Experienced Custom Cabinet Builder | 4x Best of Houzz Winner

 Agnieszka Jakubowicz PHOTOGRAPHY
Inspiration for a contemporary exterior home remodel in San Francisco

 Landscapes by Jeffery, Inc.
Design ideas for a huge mediterranean full sun hillside gravel garden path in Los Angeles for summer.


 Frank / Architects
The original residence designed by Lyndon Buchanan Associates includes two pieces, the main house and a second building that houses a small workshop, guest room and bath.
The addition is adjacent to existing work spaces, and includes shelving, drawers and nooks as well as work space that will be isolated, but adjacent to the rooms of the house, making it easier to use in connection with studio spaces and proximate to exhibition cases. The addition is sited on the north west side of the main house, in a location that does not disturb any views from other houses or from Sea Gate Road, and is designed to add a segment that provides better wind-shade, privacy and sound protection for the exterior decks on the southwest. Its roof is sloped down towards the north and into the wind, providing the most effective wind-shadow protection from the common winds, and minimizing walls facing north. Large openings on the south will bring in solar gain, to be stored in the concrete floors, which will also have radiant heating. The workspace will have access from both the house and the garden, and a small concrete pad outdoors. Project was done in collaboration with Donlyn Lyndon, FAIA.

Sponsored
Westerville, OH

Custom Home Works
Franklin County's Award-Winning Design, Build and Remodeling Expert

 Jessica Delaney Photography
Inspiration for a study space transitional gender-neutral medium tone wood floor kids' study room remodel in Boston with multicolored walls
Inspiration for a study space transitional gender-neutral medium tone wood floor kids' study room remodel in Boston with multicolored walls

 Anne Michaelsen Design
Ryan Garvin
Garage - mid-sized contemporary attached two-car garage idea in Orange County
Garage - mid-sized contemporary attached two-car garage idea in Orange County

 Karen Herrick Design
Inspiration for a large transitional enclosed medium tone wood floor living room remodel in San Francisco with blue walls, a standard fireplace, a wood fireplace surround and a wall-mounted tv
141