
Search results for "Wind walls" in Home Design Ideas

 Frusterio Design, Inc.
Grande Custom Homes
Inspiration for a timeless screened-in back porch remodel in Charlotte
Inspiration for a timeless screened-in back porch remodel in Charlotte

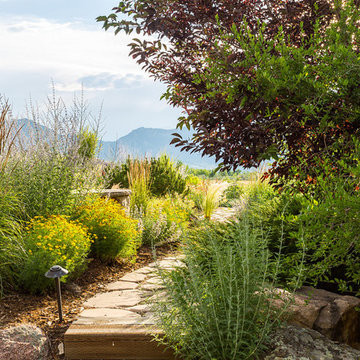
 Landscape Technology Group
Stone stairway winds uphill through dense vegetation.
This is an example of a farmhouse landscaping in Denver.
This is an example of a farmhouse landscaping in Denver.


Find the right local pro for your project

 KLYNS STUDIO LLC
Mid-sized trendy freestanding desk light wood floor study room photo in New York with no fireplace and beige walls

 OMNIA Group Architects
The comfortable elegance of this French-Country inspired home belies the challenges faced during its conception. The beautiful, wooded site was steeply sloped requiring study of the location, grading, approach, yard and views from and to the rolling Pennsylvania countryside. The client desired an old world look and feel, requiring a sensitive approach to the extensive program. Large, modern spaces could not add bulk to the interior or exterior. Furthermore, it was critical to balance voluminous spaces designed for entertainment with more intimate settings for daily living while maintaining harmonic flow throughout.
The result home is wide, approached by a winding drive terminating at a prominent facade embracing the motor court. Stone walls feather grade to the front façade, beginning the masonry theme dressing the structure. A second theme of true Pennsylvania timber-framing is also introduced on the exterior and is subsequently revealed in the formal Great and Dining rooms. Timber-framing adds drama, scales down volume, and adds the warmth of natural hand-wrought materials. The Great Room is literal and figurative center of this master down home, separating casual living areas from the elaborate master suite. The lower level accommodates casual entertaining and an office suite with compelling views. The rear yard, cut from the hillside, is a composition of natural and architectural elements with timber framed porches and terraces accessed from nearly every interior space flowing to a hillside of boulders and waterfalls.
The result is a naturally set, livable, truly harmonious, new home radiating old world elegance. This home is powered by a geothermal heating and cooling system and state of the art electronic controls and monitoring systems.

 Finished Basements Plus
Flooring: Artisan Forge Platinum Oak Vinyl Plank
Carpet: Winner Circle III "Transpire"
Paint: All Areas except Bathroom and TV Walls - SW 7668 March Wind Egg Shell
Bathroom and TV Walls - SW 7673 Pewter Cast Egg Shell
Cabinets: Tori Maple Black



Sponsored
Columbus, OH

Wannemacher Interiors
Customized Award-Winning Interior Design Solutions in Franklin Cnty OH


 Element Home Builders
Inspiration for a large contemporary backyard custom-shaped and stone patio remodel in Orlando with a fire pit and a roof extension

 Arteva Homes
Inspiration for a contemporary gray tile and stone tile porcelain tile and gray floor bathroom remodel in Detroit with recessed-panel cabinets, dark wood cabinets, gray walls and a vessel sink

 Rooftopia, LLC
At the onset of this project, we found a roof deck garden in dire need of repair after a strong wind storm blew over an older pergola and screen system previously attached to limestone parapet caps. Our goal was to design and install a sturdier low maintenance screen system to protect against any future wind storms. We replaced limestone parapet caps, repaired the roof membrane and flashing, painted the walls and then replaced old stone tiles with sleek porcelain pavers. Our one of a kind hardwood screens add privacy from the windows of the adjacent high rise. Other details include a custom outdoor kitchen, lots of LED lighting to add warmth and illumination in the evening and a variety of gorgeous plants and ornamental trees, some reclaimed from the old garden. All plants are on an automated irrigation system.

 District Floor Depot
Example of a mid-sized transitional formal and open concept light wood floor and beige floor living room design in DC Metro with white walls, no fireplace and no tv

 Kitchen Design Guys TN
Bisque Paint finish and Espresso stain for Island. Maple wood. Wind rack in Island.
Staggard heights. Wall oven and microwave. Appliance garage. Pantry cabinets. Farm sink. lazy Susan

Sponsored
Westerville, OH

Custom Home Works
Franklin County's Award-Winning Design, Build and Remodeling Expert
 KLYNS STUDIO LLC
Mid-sized trendy freestanding desk light wood floor study room photo in New York with no fireplace and beige walls

 Suman Architects
Example of a mid-sized mountain style formal and open concept light wood floor living room design in Denver with white walls, a standard fireplace, a metal fireplace and no tv

 Anne Michaelsen Design
Ryan Garvin
Inspiration for a mid-sized contemporary attached two-car garage remodel in Orange County
Inspiration for a mid-sized contemporary attached two-car garage remodel in Orange County

 a Blade of Grass
View from under the beech toward the bluestone patio.
Photo of a mid-sized traditional full sun courtyard brick formal garden in Boston.
Photo of a mid-sized traditional full sun courtyard brick formal garden in Boston.

Sponsored
Columbus, OH

Hope Restoration & General Contracting
Columbus Design-Build, Kitchen & Bath Remodeling, Historic Renovations


 ODAMI INC.
Winding steel staircase with open risers and steel railing and wood treads
Inspiration for a contemporary wooden floating mixed material railing and wainscoting staircase remodel in Toronto
Inspiration for a contemporary wooden floating mixed material railing and wainscoting staircase remodel in Toronto

 Ross NW Watergardens
Stepping stones wind to the mailbox.
Landscape Design and pictures by Ben Bowen of Ross NW Watergardens
Design ideas for a small mid-century modern full sun courtyard stone formal garden in Portland.
Design ideas for a small mid-century modern full sun courtyard stone formal garden in Portland.
145