
Search results for "Wind walls" in Home Design Ideas

 OMNIA Group Architects
The comfortable elegance of this French-Country inspired home belies the challenges faced during its conception. The beautiful, wooded site was steeply sloped requiring study of the location, grading, approach, yard and views from and to the rolling Pennsylvania countryside. The client desired an old world look and feel, requiring a sensitive approach to the extensive program. Large, modern spaces could not add bulk to the interior or exterior. Furthermore, it was critical to balance voluminous spaces designed for entertainment with more intimate settings for daily living while maintaining harmonic flow throughout.
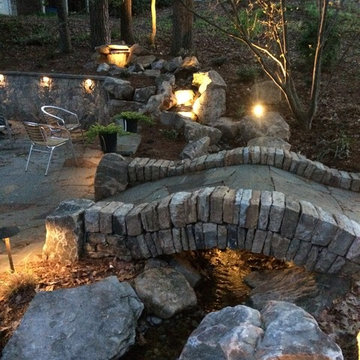
The result home is wide, approached by a winding drive terminating at a prominent facade embracing the motor court. Stone walls feather grade to the front façade, beginning the masonry theme dressing the structure. A second theme of true Pennsylvania timber-framing is also introduced on the exterior and is subsequently revealed in the formal Great and Dining rooms. Timber-framing adds drama, scales down volume, and adds the warmth of natural hand-wrought materials. The Great Room is literal and figurative center of this master down home, separating casual living areas from the elaborate master suite. The lower level accommodates casual entertaining and an office suite with compelling views. The rear yard, cut from the hillside, is a composition of natural and architectural elements with timber framed porches and terraces accessed from nearly every interior space flowing to a hillside of boulders and waterfalls.
The result is a naturally set, livable, truly harmonious, new home radiating old world elegance. This home is powered by a geothermal heating and cooling system and state of the art electronic controls and monitoring systems.

 Budget Blinds
Linen pinch-pleat drapery panels add subtle texture to simple rooms.
Trendy bedroom photo in Orange County
Trendy bedroom photo in Orange County

 FBC Remodel
Home theater with tv wall, hardwood floors and sitting area. ©Finished Basement Company
Inspiration for a large contemporary open concept dark wood floor and brown floor family room remodel in Denver with a bar, gray walls, a standard fireplace, a stone fireplace and a wall-mounted tv
Inspiration for a large contemporary open concept dark wood floor and brown floor family room remodel in Denver with a bar, gray walls, a standard fireplace, a stone fireplace and a wall-mounted tv
Find the right local pro for your project

 Kalamazoo Outdoor Gourmet
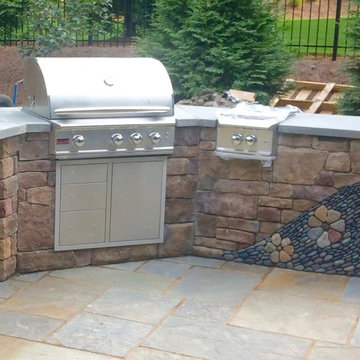
Example of a tuscan stone patio design in Chicago with a roof extension and a bbq area


 Equine Facility Design
This property was developed as a private horse training and breeding facility. A post framed horse barn design is connected to a 70' x 146' engineered steel indoor arena created a tee shaped building. The barn has nine stalls, wash/groom stalls, office, and support spaces on the first floor and a laboratory and storage areas on the second floor. The office and laboratory have windows into the indoor horse riding arena design. The riding arena is day lit from roll-up glass garage doors, translucent panel clerestories, and a translucent panel gable end wall. Site layout; driveways; an outdoor arena; pastures; and a storage building with a manure bunker were also included in the property development.
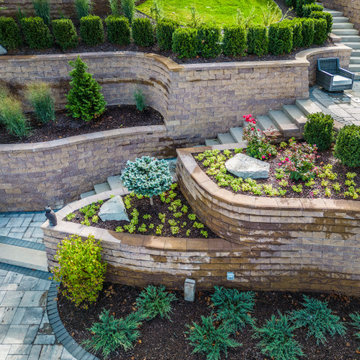
 TERRAFIRMA Landscape
Our planters feature a diverse selection of high wind-resistant plants, curated specifically for lakeside living, ensuring resilience and beauty in the face of nature's elements.

Sponsored
Sunbury, OH

J.Holderby - Renovations
Franklin County's Leading General Contractors - 2X Best of Houzz!

 The LaRocque Group
Photos by Brad Adcock
Freestanding bathtub - mid-sized traditional master white tile and subway tile porcelain tile and multicolored floor freestanding bathtub idea in Houston with shaker cabinets, white cabinets, beige walls, an undermount sink and marble countertops
Freestanding bathtub - mid-sized traditional master white tile and subway tile porcelain tile and multicolored floor freestanding bathtub idea in Houston with shaker cabinets, white cabinets, beige walls, an undermount sink and marble countertops
 The LaRocque Group
Photos by Brad Adcock
Inspiration for a mid-sized transitional dark wood floor and brown floor enclosed dining room remodel in Houston with beige walls
Inspiration for a mid-sized transitional dark wood floor and brown floor enclosed dining room remodel in Houston with beige walls

 Decks & Patio Covers
On the opposite side of the room from the opening windows is a Andersen 3000 series storm door. The tempered glass window can be lowered and the internally stored insect screen will appear letting air move through for cross ventilation.


 Gemini Tile & Marble
Example of a mid-sized cottage l-shaped dark wood floor and brown floor eat-in kitchen design in New York with a farmhouse sink, raised-panel cabinets, gray cabinets, solid surface countertops, stainless steel appliances and an island

 Schwartz and Architecture
Matthew Millman
Small modern gray one-story metal flat roof idea in San Francisco
Small modern gray one-story metal flat roof idea in San Francisco



 User
Mid-sized cottage formal and open concept concrete floor and white floor living room photo in Sacramento with white walls, no fireplace and no tv
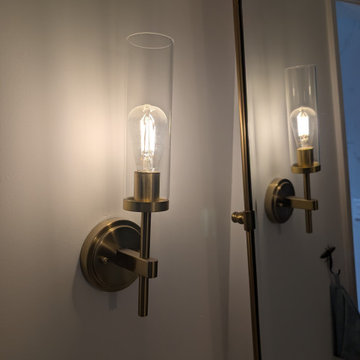
 Patricia Benson
We added dimmable wall sconces with a bronze finish to complement the bathroom's fixtures and finishes. The clear glass shades and warm lighting bring a touch of elegance to the space, while the adjustable brightness allows the homeowner to create the perfect ambiance, whether getting ready for the day or winding down in the evening.
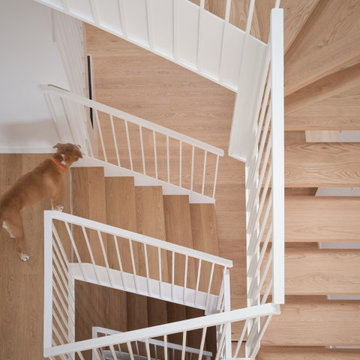
 ODAMI INC.
Winding steel staircase with open risers and steel railing and wood treads
Trendy wooden floating mixed material railing and wainscoting staircase photo in Toronto
Trendy wooden floating mixed material railing and wainscoting staircase photo in Toronto





143