
Search results for "Wind walls" in Home Design Ideas


 Studio H Landscape Architecture
Photo of a mid-sized contemporary backyard stone formal garden in Orange County.
Photo of a mid-sized contemporary backyard stone formal garden in Orange County.

 Landscape Techniques, Inc.
Stone faced home with entry gates and piers. Rear yard includes pergola, patio and fire pit area for entertaining. Landscape & Design by Landscape Techniques.
Find the right local pro for your project
 Landscape Techniques, Inc.
Stone faced home with entry gates and piers. Rear yard includes pergola, patio and fire pit area for entertaining. Landscape & Design by Landscape Techniques.
 Solar Wind Designs
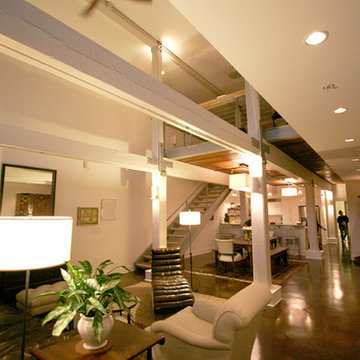
Open concept Great Room and Dining Room. Structural beams left from the original mill building are painted SW Modern Gray, metalwork is painted SW Classic French Grey, both complementing the SW Creamy walls. Concrete floor was custom stained, varying between mocha and espresso and reflects the rich tones of the aged timber ceiling in the kitchen and dining room after it was sanded and polyurethaned. A 60" ceiling fan resembling an old fashioned airplane propeller efficiently moves air through the great room and upper loft. Handmade ceramic bisque sconces (up/down lights) on walls and posts and large scale clean-lined ceiling fixtures really make the lighting a stand out feature here. All design and installation for Up-fit by Solar Wind Designs and Cat Manolis. www.solarwinddesigns.com
Photos by Cat Manolis.
 Landscape Techniques, Inc.
Stone faced home with entry gates and piers. Rear yard includes pergola, patio and fire pit area for entertaining. Landscape & Design by Landscape Techniques.
 Landscape Techniques, Inc.
Stone faced home with entry gates and piers. Rear yard includes pergola, patio and fire pit area for entertaining. Landscape & Design by Landscape Techniques.



 Eisler Landscapes
Designed by Jeffrey N. Genter, RLA, this entertaining area includes seating, firepit for the kids, and a hot tub for dad. Eisler Landscapes worked with the pool installation company and coordinated all amenities. Special design considerations included designing the pool and fire pit with consideration to high winds, maintaining views to the golf course, and keeping sight lines clear from the hot tub to the pool.
 Solar Wind Designs
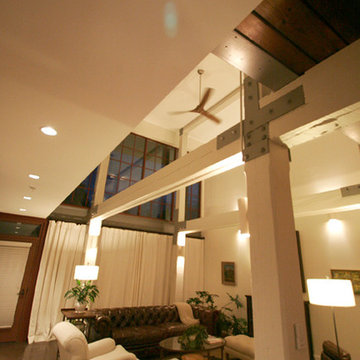
Open concept Great Room and Dining Room. Structural beams left from the original mill building are painted SW Modern Gray, metalwork is painted SW Classic French Grey, both complementing the SW Creamy walls. Concrete floor was custom stained, varying between mocha and espresso and reflects the rich tones of the aged timber ceiling in the kitchen and dining room after it was sanded and polyurethaned. A 60" ceiling fan resembling an old fashioned airplane propeller efficiently moves air through the great room and upper loft. Handmade ceramic bisque sconces (up/down lights) on walls and posts and large scale clean-lined ceiling fixtures really make the lighting a stand out feature here. All design and installation for Up-fit by Solar Wind Designs and Cat Manolis. www.solarwinddesigns.com
Photos by Cat Manolis.

 Envision Landscape Studio
Photography by Paul Dyer
Large transitional backyard rectangular lap pool house photo in San Francisco
Large transitional backyard rectangular lap pool house photo in San Francisco

 Lancor Construction Group, Inc.
Large traditional white three-story mixed siding exterior home idea in New York
 Sweeney Design Remodel
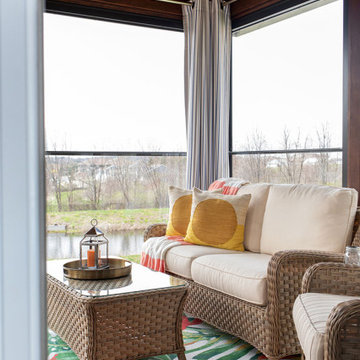
Renovation of the screened porch into a three-season room required Sweeney to perform structural modifications, including determining wind shear calculations and working with a structural engineer to provide the necessary calculations and drawings to modify the walls, roof, and floor joists. Finally, we removed the screens on all three exterior walls and replaced them with new floor-to-ceiling Scenix tempered glass porch windows with retractable screens.

 Unconscious On Canvas
Another view of the mosaic tile winding ribbon winding its way up the wall.
Patio - large contemporary patio idea in Los Angeles
Patio - large contemporary patio idea in Los Angeles

Sponsored
Columbus, OH

Hope Restoration & General Contracting
Columbus Design-Build, Kitchen & Bath Remodeling, Historic Renovations

 Timberline Construction
Staircase - large contemporary wooden u-shaped metal railing staircase idea in Sacramento with wooden risers
 Sweeney Design Remodel
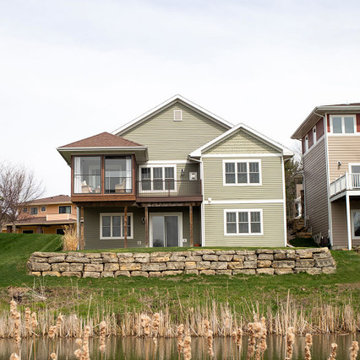
Renovation of the screened porch into a three-season room required Sweeney to perform structural modifications, including determining wind shear calculations and working with a structural engineer to provide the necessary calculations and drawings to modify the walls, roof, and floor joists. Finally, we removed the screens on all three exterior walls and replaced them with new floor-to-ceiling Scenix tempered glass porch windows with retractable screens.

 Stellar Gray Fine Homes
Rear yard backed up to other homes above. Use of small round pieces of wood and rusted metal over a png banco solved the problem creatively. Fireplace adds interest.
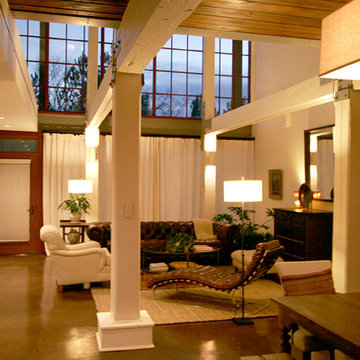 Solar Wind Designs
Open concept Great Room and Dining Room. Structural beams left from the original mill building are painted SW Modern Gray, metalwork is painted SW Classic French Grey, both complementing the SW Creamy walls. Concrete floor was custom stained, varying between mocha and espresso and reflects the rich tones of the aged timber ceiling in the kitchen and dining room after it was sanded and polyurethaned. A 60" ceiling fan resembling an old fashioned airplane propeller efficiently moves air through the great room and upper loft. Handmade ceramic bisque sconces (up/down lights) on walls and posts and large scale clean-lined ceiling fixtures really make the lighting a stand out feature here. All design and installation for Up-fit by Solar Wind Designs and Cat Manolis. www.solarwinddesigns.com
Photos by Cat Manolis.

Sponsored
Columbus, OH
Free consultation for landscape design!

Peabody Landscape Group
Franklin County's Reliable Landscape Design & Contracting

 PPG PROLUXE Wood Finishes
Minimalist side yard area with an in-ground pool, level with a deck stained with PPG ProLuxe Stain. The glass panel railing seamlessly ties your surroundings in with nature and the outdoors. Enjoy this rich and durable stain on your deck too with PPG ProLuxe Stains.
 Landscape Techniques, Inc.
Stone faced home with entry gates and piers. Rear yard includes pergola, patio and fire pit area for entertaining. Landscape & Design by Landscape Techniques.
 Landscape Techniques, Inc.
Stone faced home with entry gates and piers. Rear yard includes pergola, patio and fire pit area for entertaining. Landscape & Design by Landscape Techniques.
182