
Search results for "Wind walls" in Home Design Ideas

 Studio McGee
Example of a mid-sized beach style medium tone wood floor and multicolored floor kitchen/dining room combo design in Salt Lake City with white walls and no fireplace

 Landscape Techniques, Inc.
Stone faced home with entry gates and piers. Rear yard includes pergola, patio and fire pit area for entertaining. Landscape & Design by Landscape Techniques.

 sDs - Sharkov Design Studio L.L.C.
sDs Sharkov Design Studio
Large tuscan backyard concrete paver patio kitchen photo in Los Angeles with a pergola
Large tuscan backyard concrete paver patio kitchen photo in Los Angeles with a pergola
Find the right local pro for your project
 Landscape Techniques, Inc.
Stone faced home with entry gates and piers. Rear yard includes pergola, patio and fire pit area for entertaining. Landscape & Design by Landscape Techniques.
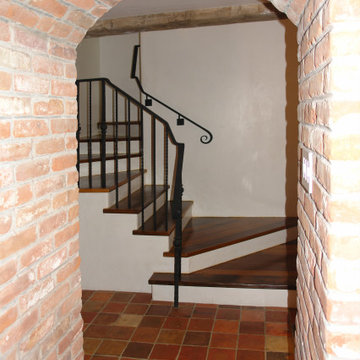
 Robert R. Larsen, Architect
Winding stairway to the basement from the main floor was completely reconfigured to meet current code standards. White polished plaster walls. Reclaimed rustic wood beam. Wrought iron railings. Terracotta tile flooring.
Exposed brick pilasters and arch.
Robert R. Larsen Photo

 TLC Landcaping Design + Pools
Natural Stone Edge and Loose Pool shape ensure compatibility with existing and surrounding landscape.
Listen to the wind blow through the trees while relaxing by the Pool.
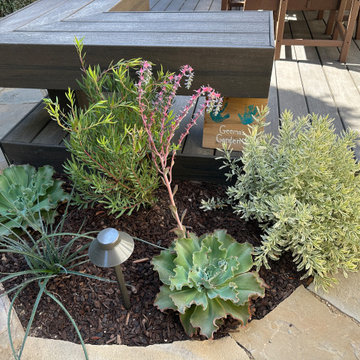
 Pachamama Inspired, LLC
This project turned a small, plain backyard into a functional outdoor dining area and patio. Key features include:
Composite decking for a stylish dining space
Built-in benches maximizing seating
Cozy BBQ area and sitting nook
Pollinator fountain and winding flagstone pathways
Ambiance lighting and green living walls
Planting pockets designed for pollinators

Sponsored
Columbus, OH

Structural Remodeling
Franklin County's Heavy Timber Specialists | Best of Houzz 2020!

 Bucher Design Studio
The walk-in closet was strategically placed as a buffer from the northern winds. The transom windows above the bed wall provide natural light into the closet so lights aren't necessary during the daytime. The large picture window with side casement windows provide unhampered views of the front range mountains while providing ventilation when needed.


 Brown & Company Limited
Closer view of the plants that have grown in the beds. It is important with Bermuda's climate to have plants that weather well with the high winds and salt spray they'll be exposed to rather than purely decoration planting. One would rather have a plush green plant bed than one struggling due to decoration plants that struggle to thrive.


 GLYNNdesignbuild
This is a little walkway next to the studio leading to an outdoor patio area. This is a very dense residential area in Los Angeles so bamboo worked nicely to visually block all the the electrical lines and 2-story neighbors. Bamboo also has a fantastic sound in the wind. We had installed a fountain and later took it out because we couldn't hear the bamboo.
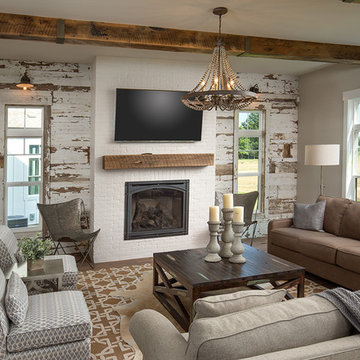


 Schenkar Construction
The entry foyer boasts 30' vaulted ceilings with a striking early century winding staircase, custom mahogany hand made stairs, and 10'-15' ceilings on the upper floors.

 Southern Landscape
A picture of relaxation - the front porch of the casita surrounded by over an acre of natural landscaping, all designed and built by Southern Landscape.

 David Hertz & Studio of Environmental Architecture
Inspiration for a large asian front yard concrete patio remodel with a fire pit and a roof extension

 Heath Carpentry
Photo of a mid-sized mid-century modern partial sun front yard concrete paver landscaping in Los Angeles for spring.

Sponsored
Columbus, OH

Wannemacher Interiors
Customized Award-Winning Interior Design Solutions in Franklin Cnty OH
 Landscape Techniques, Inc.
Stone faced home with entry gates and piers. Rear yard includes pergola, patio and fire pit area for entertaining. Landscape & Design by Landscape Techniques.
 Landscape Techniques, Inc.
Stone faced home with entry gates and piers. Rear yard includes pergola, patio and fire pit area for entertaining. Landscape & Design by Landscape Techniques.

185