
Search results for "Wind walls" in Home Design Ideas

 Mãkena Interiors
Living room at a 3 Bedroom Condominium in Seven Lakes Golf Club with travertine floors, Gas fireplace and professionally staged by House & Homes Palm Springs

 TLC Landcaping Design + Pools
Natural Stone Edge and Loose Pool shape ensure compatibility with existing and surrounding landscape.
Listen to the wind blow through the trees while relaxing by the Pool.

 Alderwood Landscape Architecture and Construction
parkscreative
Pool - mid-sized rustic backyard stone and rectangular pool idea in Seattle
Pool - mid-sized rustic backyard stone and rectangular pool idea in Seattle
Find the right local pro for your project


 Copper Leaf Interior Design Studio
The wind cellar has storage for all types of wine , the room is temperature controlled and the wood is fabricated out of mahogany.
photography by Rick Lee


 Landscape Techniques, Inc.
Stone faced home with entry gates and piers. Rear yard includes pergola, patio and fire pit area for entertaining. Landscape & Design by Landscape Techniques.

Sponsored
Columbus, OH

Wannemacher Interiors
Customized Award-Winning Interior Design Solutions in Franklin Cnty OH
 Abshier Construction
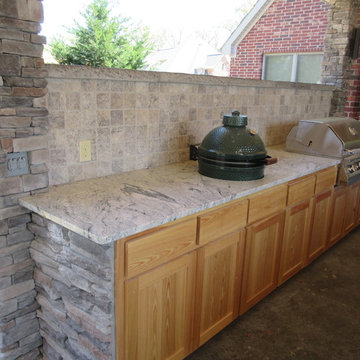
The short wall creates an area for the tile backsplash and it also makes a nice wind break for the cooking area.
 Sweeney Design Remodel
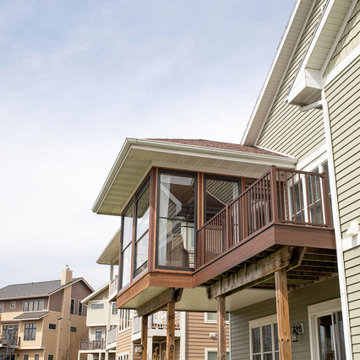
Renovation of the screened porch into a three-season room required Sweeney to perform structural modifications, including determining wind shear calculations and working with a structural engineer to provide the necessary calculations and drawings to modify the walls, roof, and floor joists. Finally, we removed the screens on all three exterior walls and replaced them with new floor-to-ceiling Scenix tempered glass porch windows with retractable screens.

 John Kraemer & Sons
Builder: John Kraemer & Sons | Building Architecture: Charlie & Co. Design | Interiors: Martha O'Hara Interiors | Photography: Landmark Photography
Example of a small transitional balcony design in Minneapolis with no cover
Example of a small transitional balcony design in Minneapolis with no cover
 UpScapers: Landscape, Elevated
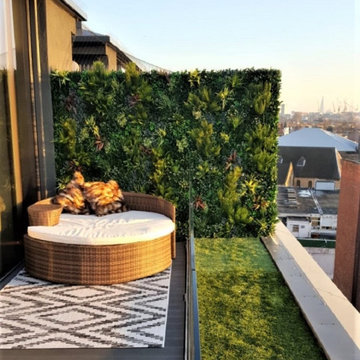
Once a warehouse, bustling with activity. Now, the activity comes in the form of its many residences, following a multi-million-dollar renovation that converted the space into luxury penthouse suites and apartments. And though the top floor apartments afford the homeowner a great view the grey air-conditioning unit at the end of each stretch leave a little bit to be desired. Up high, a real wall would no doubt struggle to survive the wind and would certainly be too heavy to mount onto the existing wall.

 jonathan craggs garden design
Deck - transitional backyard deck idea in Vancouver with a fire pit and no cover

 Bengel Custom Homes
Multiuse home gym - large contemporary multiuse home gym idea in Edmonton with beige walls


 Outdoor Dreams
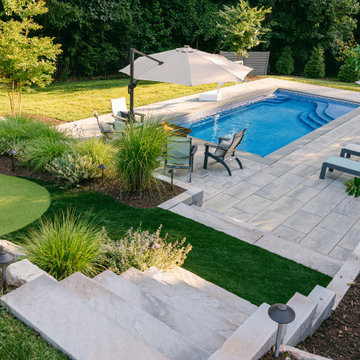
Large transitional backyard concrete paver and rectangular pool landscaping photo in Richmond

 Mack Andrews Homes
Example of a mid-sized formal and enclosed medium tone wood floor and beige floor living room design with yellow walls, no fireplace and no tv


 Dave Knecht
Karen Knecht Photography
Inspiration for a large timeless wooden curved staircase remodel in Chicago with painted risers
Inspiration for a large timeless wooden curved staircase remodel in Chicago with painted risers

Sponsored
Columbus, OH
Free consultation for landscape design!

Peabody Landscape Group
Franklin County's Reliable Landscape Design & Contracting
 Landscape Techniques, Inc.
Stone faced home with entry gates and piers. Rear yard includes pergola, patio and fire pit area for entertaining. Landscape & Design by Landscape Techniques.
 Landscape Techniques, Inc.
Stone faced home with entry gates and piers. Rear yard includes pergola, patio and fire pit area for entertaining. Landscape & Design by Landscape Techniques.


183