
Search results for "Wind walls" in Home Design Ideas
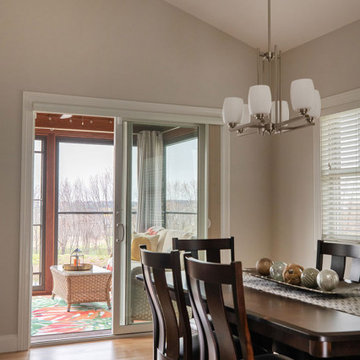
 Sweeney Design Remodel
Renovation of the screened porch into a three-season room required Sweeney to perform structural modifications, including determining wind shear calculations and working with a structural engineer to provide the necessary calculations and drawings to modify the walls, roof, and floor joists. Finally, we removed the screens on all three exterior walls and replaced them with new floor-to-ceiling Scenix tempered glass porch windows with retractable screens.

 Allbright Bullock Architects
The bank of windows and doors along the south side allow solar gain while the smaller windows to the north limit infiltration of winter winds. The dyed and scored concrete floors on both levels have hot water radiant heat and their mass helps stabilize the temperature. The ceiling joists are exposed reclaimed lumber from an old barn. Photo by Celia Pearson.

 Ravenscourt Landscaping and Design LLC
Wind in the grass, water in the stone bed, rusted steel, cedar deck and cement raised bed. This garden has it going on!
Inspiration for a small contemporary drought-tolerant and full sun backyard landscaping in Houston.
Inspiration for a small contemporary drought-tolerant and full sun backyard landscaping in Houston.
Find the right local pro for your project
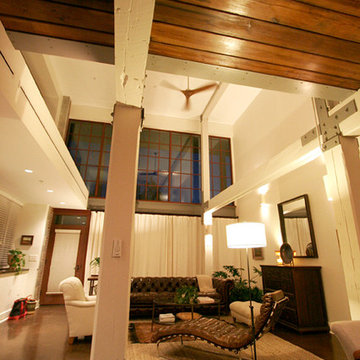
 Solar Wind Designs
Open concept Great Room and Dining Room. Structural beams left from the original mill building are painted SW Modern Gray, metalwork is painted SW Classic French Grey, both complementing the SW Creamy walls. Concrete floor was custom stained, varying between mocha and espresso and reflects the rich tones of the aged timber ceiling in the kitchen and dining room after it was sanded and polyurethaned. A 60" ceiling fan resembling an old fashioned airplane propeller efficiently moves air through the great room and upper loft. Handmade ceramic bisque sconces (up/down lights) on walls and posts and large scale clean-lined ceiling fixtures really make the lighting a stand out feature here. All design and installation for Up-fit by Solar Wind Designs and Cat Manolis. www.solarwinddesigns.com
Photos by Cat Manolis.


 TLC Landcaping Design + Pools
Natural Stone Edge and Loose Pool shape ensure compatibility with existing and surrounding landscape.
Listen to the wind blow through the trees while relaxing by the Pool.

 Landscape Techniques, Inc.
Stone faced home with entry gates and piers. Rear yard includes pergola, patio and fire pit area for entertaining. Landscape & Design by Landscape Techniques.

Sponsored
Sunbury, OH

J.Holderby - Renovations
Franklin County's Leading General Contractors - 2X Best of Houzz!
 Landscape Techniques, Inc.
Stone faced home with entry gates and piers. Rear yard includes pergola, patio and fire pit area for entertaining. Landscape & Design by Landscape Techniques.

 Rusnak Gallant Ltd.
Level lawn connects to natural meadow full of native spring bulbs. Original outbuilding with views out over Cadboro Bay and the Royal Victoria Yacht Club. Local blast rock slab steps wind up and around to connect with the woodland garden.
 Landscape Techniques, Inc.
Stone faced home with entry gates and piers. Rear yard includes pergola, patio and fire pit area for entertaining. Landscape & Design by Landscape Techniques.
 Landscape Techniques, Inc.
Stone faced home with entry gates and piers. Rear yard includes pergola, patio and fire pit area for entertaining. Landscape & Design by Landscape Techniques.

 Dale Tu Photography
The simple material palette of stained white oak hardwood floors and modern gray walls set the stage for the play of light, foliage and wind from the outside. The austerity and permanence of the cast-in-place concrete, the warmth of the cedar, and the changing color of the sky play against the sunlight and the garden to provide a fluid and changing atmosphere. The organic forms of the northwest-inspired interior garden is a welcome softening contrast to the rigor of the floor plan geometry.


Sponsored
Columbus, OH

Wannemacher Interiors
Customized Award-Winning Interior Design Solutions in Franklin Cnty OH
 Landscape Techniques, Inc.
Stone faced home with entry gates and piers. Rear yard includes pergola, patio and fire pit area for entertaining. Landscape & Design by Landscape Techniques.

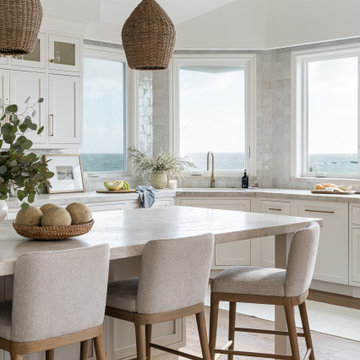
 Liv Companies LLC Design + Build
The new addition allowed the kitchen to expand with a large island, multiple windows, and a connection to backyard.
Mid-sized arts and crafts single-wall porcelain tile and white floor kitchen photo in Chicago with an undermount sink, shaker cabinets, dark wood cabinets, quartz countertops, white backsplash, porcelain backsplash, stainless steel appliances, an island and white countertops
Mid-sized arts and crafts single-wall porcelain tile and white floor kitchen photo in Chicago with an undermount sink, shaker cabinets, dark wood cabinets, quartz countertops, white backsplash, porcelain backsplash, stainless steel appliances, an island and white countertops

 Eckalizzi Design
Embracing the inevitable aging of building materials, the original wood beams, floors, and exposed brick are on display as much as the artwork and furnishings the envelope.

 Garden of the Gods Homes, Inc.
This is a Custom Home Built by Garden of the
Gods Homes. A ranch plan on a walkup basement with amazing views of Pike's Peak, Red Rocks Canyon Park, Garden of the Gods Park and Manitou Springs. Decks feature glass railings, Fire pit and wind walls by Colorado Custom Decks. This home is in the Cathedral Ridge Neighborhood.

Sponsored
Columbus, OH

Hope Restoration & General Contracting
Columbus Design-Build, Kitchen & Bath Remodeling, Historic Renovations


 ARNOLD Masonry & Landscape
This is one of our most recent all inclusive hardscape and landscape projects completed for wonderful clients in Sandy Springs / North Atlanta, GA.
Project consisted of completely stripping backyard and creating a clean pallet for new stone and boulder retaining walls, a firepit and stone masonry bench seating area, an amazing flagstone patio area which also included an outdoor stone kitchen and custom chimney along with a cedar pavilion. Stone and pebble pathways with incredible night lighting. Landscape included an incredible array of plant and tree species , new sod and irrigation and potted plant installations.
Our professional photos will display this project much better than words can.
Contact us for your next hardscape, masonry and landscape project. Allow us to create your place of peace and outdoor oasis!
http://www.arnoldmasonryandlandscape.com/
All photos and project and property of ARNOLD Masonry and Landscape. All rights reserved ©
Mark Najjar- All Rights Reserved ARNOLD Masonry and Landscape ©

186