
Search results for "Wind walls" in Home Design Ideas

 Tom Kuniholm Architects
Example of a large classic master medium tone wood floor and brown floor bedroom design in Seattle with beige walls and no fireplace

 Landscape Techniques, Inc.
Stone faced home with entry gates and piers. Rear yard includes pergola, patio and fire pit area for entertaining. Landscape & Design by Landscape Techniques.
 Landscape Techniques, Inc.
Stone faced home with entry gates and piers. Rear yard includes pergola, patio and fire pit area for entertaining. Landscape & Design by Landscape Techniques.
Find the right local pro for your project
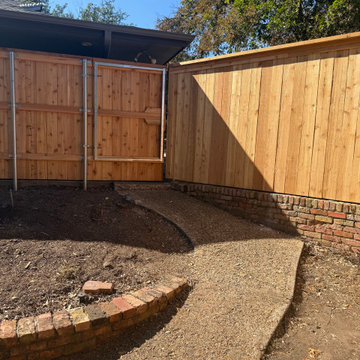
 Mike Downs Fencing
This backyard features a tall custom wood privacy fence built with vertical planks and sturdy metal posts, featuring an integrated gate. A curved pea gravel pathway winds along low red and brown brick retaining walls, creating a clean boundary against the unplanted earth below.

 ACRE landscape architecture + design studio
A lovely yard that started as a long bowling alley of lawn. We wanted to create a more human scale in the lounge area without building too many visual barriers. The overall effect is splashes of woodland across a contemporary canvas.
 Landscape Techniques, Inc.
Stone faced home with entry gates and piers. Rear yard includes pergola, patio and fire pit area for entertaining. Landscape & Design by Landscape Techniques.

 Dale Tu Photography
The simple material palette of stained white oak hardwood floors and modern gray walls set the stage for the play of light, foliage and wind from the outside. The austerity and permanence of the cast-in-place concrete, the warmth of the cedar, and the changing color of the sky play against the sunlight and the garden to provide a fluid and changing atmosphere. The organic forms of the northwest-inspired interior garden is a welcome softening contrast to the rigor of the floor plan geometry.

Sponsored
Sunbury, OH

J.Holderby - Renovations
Franklin County's Leading General Contractors - 2X Best of Houzz!
 Landscape Techniques, Inc.
Stone faced home with entry gates and piers. Rear yard includes pergola, patio and fire pit area for entertaining. Landscape & Design by Landscape Techniques.
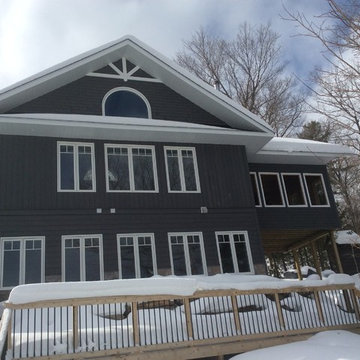


 CANTILEVER STUDIO
Dan Meinhardt Archival Photography, Chad Cornettte Cantilever Studio.
Master bedroom with reclaimed flooring. An exterior deck with sliding doors overlooks a winding creek and tree filled valley to the West.
Dark Stain trim and windows.
Wood floor and wall are white oak.

 Garden of the Gods Homes, Inc.
This is a Custom Home Built by Garden of the
Gods Homes. A ranch plan on a walkup basement with amazing views of Pike's Peak, Red Rocks Canyon Park, Garden of the Gods Park and Manitou Springs. Decks feature glass railings, fire pit and wind walls by Colorado Custom Decks. this home is in the Cathedral Ridge Neighborhood

 Instant Interiors LLC
Large transitional medium tone wood floor and brown floor front door photo in Boston with gray walls and a dark wood front door

 Pacific Coast Builders, Inc.
Marcie Heitzmann
Mid-sized elegant backyard stone patio photo in Orange County with a fire pit and no cover
Mid-sized elegant backyard stone patio photo in Orange County with a fire pit and no cover

Sponsored
Sunbury, OH
J.Holderby - Renovations
Franklin County's Leading General Contractors - 2X Best of Houzz!

 Prodigy Homes Inc.
Mid-sized minimalist master black tile and porcelain tile marble floor and white floor drop-in bathtub photo in Seattle with shaker cabinets, white cabinets, a two-piece toilet, gray walls, an undermount sink and quartz countertops

 Stephen Cox-Cox Landscape & Garden Design
This entry landscape includes a small hidden paver
patio behind the shade tree. It provides a relaxing spot when the wind/sun can be overwhelming in the backyard patio area. It is hidden so as to not take away from the entry and the front door focal point. It is accessible from a door between the house and the garage and from the drive by the open garage door.
S. Cox
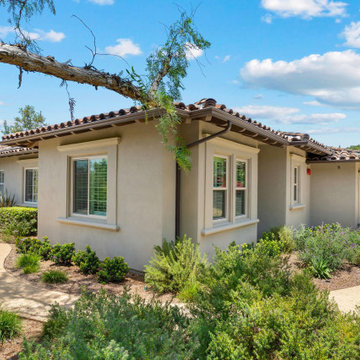
 Lars Remodeling & Design
Home exterior exemplifies Mediterranean-style architecture with its smooth stucco walls and classic tile roof. The well-maintained landscaping features lush greenery and a winding pathway that adds to the home's inviting charm. Large windows with elegant trim enhance the overall aesthetic, allowing natural light to flood the interior spaces.

 2fORM Architecture
Located on the inland side of Highway 101, the Brookings Beach House is a single-family residence in the idyllic city of Brookings in southern Oregon. Since the house is adjacent to a major highway and less than 1000 feet from the ocean, insulated concrete forms were used to construct the walls. These walls serve to minimize the sound from the highway as well as to provide maximum strength to withstand the Pacific winds.



 Kaplan Architects, AIA
Restored living room with new lighting, flooring and repaired plaster finishes.
Mitchell Shenker Photography
Living room - mid-sized traditional enclosed and formal dark wood floor and brown floor living room idea in San Francisco with beige walls, a standard fireplace, a plaster fireplace and a concealed tv
Living room - mid-sized traditional enclosed and formal dark wood floor and brown floor living room idea in San Francisco with beige walls, a standard fireplace, a plaster fireplace and a concealed tv


 Bengel Custom Homes
Large trendy formal and open concept dark wood floor living room photo in Edmonton with brown walls, a two-sided fireplace, a tile fireplace and a wall-mounted tv
184