
Search results for "Wind walls" in Home Design Ideas

 The Reyna Realty Group
Stunning two story entry with hardwood flooring, a winding staircase and a grand designer chandelier that illuminates this space while natural light flows throughout from the many windows

 David Hertz & Studio of Environmental Architecture
Example of a large zen open concept bamboo floor and beige floor living room design with a two-sided fireplace, a concrete fireplace and no tv
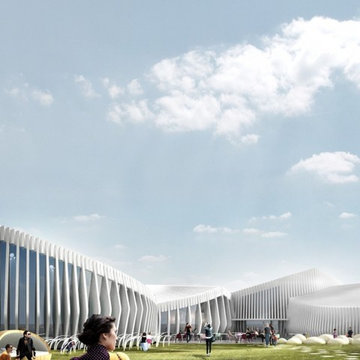
 NOMO studio
 has revealed their design for a new Maritime Museum in Norway. The museum is located on the windy coast of south west Norway and is composed of several volumes. With a distinct maritime whitewashed façade and pitched roof, it is a clear reminder of the houses along the Norwegian coast. The museum’s circular geometry is inspired by the countryside, with a similarity to the round stones smoothly polished by the sea and wind, the stone walls around the fields, and the rounded bottoms of the old wooden boats. The building’s roof landscape is perceived as rolling waves and changes in character when viewed from different angles. To break down the scale of the building, the museum is divided into five smaller volumes, that helps protect the visitors from the strong wind and at the same time open up the building towards important sight lines.
The museum is partly sunken and are adjusting the height to the surrounding buildings.
Find the right local pro for your project
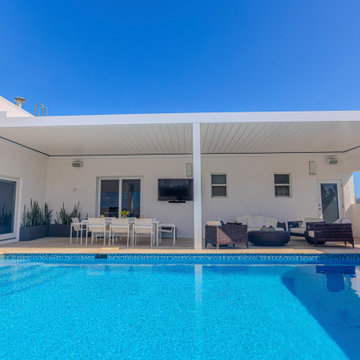
 Smart Shade Structures
Before we installed our Bioclimatic Louver system our client's had a hard time using their rooftop terrace, our shading system completely transformed the way they are able to use their space. Our tilting louver system can project up to 39 feet, with 1 system we were able to cover the entire span of their terrace by anchoring directly to the building walls and supporting the system with 1 column in the center. No additional material or support structures were needed, keeping a clean and minimal look as if the shade structure was part of the original building design. As this system is installed on a rooftop, a tilting louver system is the ideal shade structure for Florida's sub-tropical climate. During storms with heavy wind they simply open the system to allow the wind to pass through, not worrying about any potential uplift from the storm.
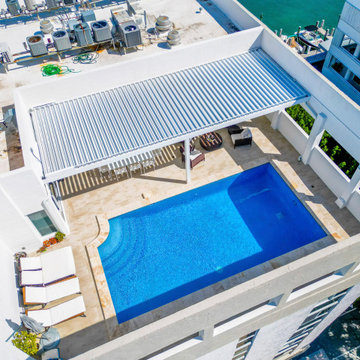 Smart Shade Structures
Before we installed our Bioclimatic Louver system our client's had a hard time using their rooftop terrace, our shading system completely transformed the way they are able to use their space. Our tilting louver system can project up to 39 feet, with 1 system we were able to cover the entire span of their terrace by anchoring directly to the building walls and supporting the system with 1 column in the center. No additional material or support structures were needed, keeping a clean and minimal look as if the shade structure was part of the original building design. As this system is installed on a rooftop, a tilting louver system is the ideal shade structure for Florida's sub-tropical climate. During storms with heavy wind they simply open the system to allow the wind to pass through, not worrying about any potential uplift from the storm.

 Carrothers and Associates Inc.
Inspiration for a large contemporary two-story exterior home remodel in Toronto

 Lancor Construction Group, Inc.
Large elegant white three-story mixed siding exterior home photo in New York



 The Artisans Group, Inc.
This prefabricated 1,800 square foot Certified Passive House is designed and built by The Artisans Group, located in the rugged central highlands of Shaw Island, in the San Juan Islands. It is the first Certified Passive House in the San Juans, and the fourth in Washington State. The home was built for $330 per square foot, while construction costs for residential projects in the San Juan market often exceed $600 per square foot. Passive House measures did not increase this projects’ cost of construction.
The clients are retired teachers, and desired a low-maintenance, cost-effective, energy-efficient house in which they could age in place; a restful shelter from clutter, stress and over-stimulation. The circular floor plan centers on the prefabricated pod. Radiating from the pod, cabinetry and a minimum of walls defines functions, with a series of sliding and concealable doors providing flexible privacy to the peripheral spaces. The interior palette consists of wind fallen light maple floors, locally made FSC certified cabinets, stainless steel hardware and neutral tiles in black, gray and white. The exterior materials are painted concrete fiberboard lap siding, Ipe wood slats and galvanized metal. The home sits in stunning contrast to its natural environment with no formal landscaping.
Photo Credit: Art Gray

 Garman Builders Inc.
A gorgeous formal dining room with coffered ceiling and wainscoting. Photo Credit: Lenny Casper
Inspiration for a large transitional medium tone wood floor great room remodel with green walls
Inspiration for a large transitional medium tone wood floor great room remodel with green walls

 Art of the Land
Water feature was created to reflect light into the living areas and to give sound near the entrance patio. The assorted grasses move with the wind and change throughout the seasons.
Photo Credit: Diane Huntress Photography
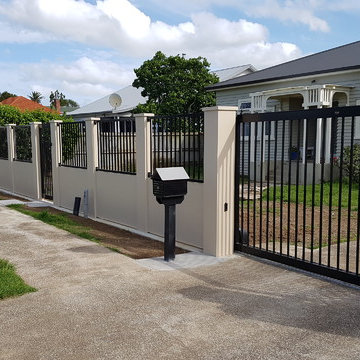
 Vinci Design
...Wheelie bin photo bombs me in the wind.
This turned into quite a project when the old fence was removed. The foundations were deep which left us with little soil left for our posts, to start our new fence at our new height, we poured a large foundation with a mowing strip included to tie it all together.
wWth electric sliding Main gate and center Personal gate makes it a very versatile and a great look.

 Equiterra Regenerative Design
Patrick Coulie
Inspiration for a large contemporary open concept terrazzo floor living room remodel in Albuquerque with a ribbon fireplace and a plaster fireplace
Inspiration for a large contemporary open concept terrazzo floor living room remodel in Albuquerque with a ribbon fireplace and a plaster fireplace

 New Beginnings Landscape Inc.
Patio - mid-sized contemporary backyard brick patio idea with a fire pit and a pergola

Sponsored
Delaware, OH

Buckeye Basements, Inc.
Central Ohio's Basement Finishing ExpertsBest Of Houzz '13-'21

 Room Resolutions
Spacious and modern the white in both walls and floor enlarge the space to show an elegant entry. Drama is added with the black rail. Stone flooring with black diamond accents adds texture and elegance. The entry lighting is modern and bright.
Photography by Velich Studio

 Thaddeus Drew Remodeling
Absolutely stunning home - from corner to corner, inside and out.
Inspiration for a large timeless l-shaped medium tone wood floor and brown floor eat-in kitchen remodel in Dallas with a farmhouse sink, shaker cabinets, green cabinets, quartzite countertops, white backsplash, subway tile backsplash, stainless steel appliances and an island
Inspiration for a large timeless l-shaped medium tone wood floor and brown floor eat-in kitchen remodel in Dallas with a farmhouse sink, shaker cabinets, green cabinets, quartzite countertops, white backsplash, subway tile backsplash, stainless steel appliances and an island

 Southern Comfort Homes, Inc.
Southern Breeze luxurious kitchen open to great room and dining (flex space).
Example of a mid-sized arts and crafts u-shaped light wood floor and brown floor eat-in kitchen design with an undermount sink, beaded inset cabinets, white cabinets, granite countertops, stainless steel appliances, an island and multicolored countertops
Example of a mid-sized arts and crafts u-shaped light wood floor and brown floor eat-in kitchen design with an undermount sink, beaded inset cabinets, white cabinets, granite countertops, stainless steel appliances, an island and multicolored countertops
 Smart Shade Structures
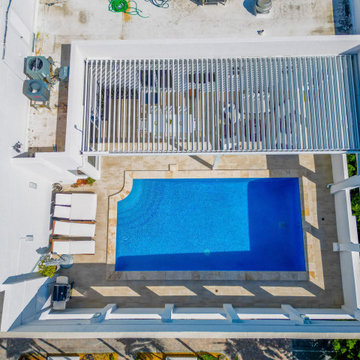
Before we installed our Bioclimatic Louver system our client's had a hard time using their rooftop terrace, our shading system completely transformed the way they are able to use their space. Our tilting louver system can project up to 39 feet, with 1 system we were able to cover the entire span of their terrace by anchoring directly to the building walls and supporting the system with 1 column in the center. No additional material or support structures were needed, keeping a clean and minimal look as if the shade structure was part of the original building design. As this system is installed on a rooftop, a tilting louver system is the ideal shade structure for Florida's sub-tropical climate. During storms with heavy wind they simply open the system to allow the wind to pass through, not worrying about any potential uplift from the storm.

Sponsored
Delaware, OH
Buckeye Basements, Inc.
Central Ohio's Basement Finishing ExpertsBest Of Houzz '13-'21
 Smart Shade Structures
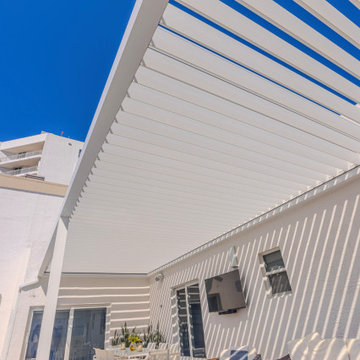
Before we installed our Bioclimatic Louver system our client's had a hard time using their rooftop terrace, our shading system completely transformed the way they are able to use their space. Our tilting louver system can project up to 39 feet, with 1 system we were able to cover the entire span of their terrace by anchoring directly to the building walls and supporting the system with 1 column in the center. No additional material or support structures were needed, keeping a clean and minimal look as if the shade structure was part of the original building design. As this system is installed on a rooftop, a tilting louver system is the ideal shade structure for Florida's sub-tropical climate. During storms with heavy wind they simply open the system to allow the wind to pass through, not worrying about any potential uplift from the storm.
 Smart Shade Structures
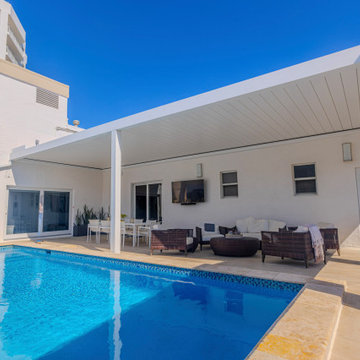
Before we installed our Bioclimatic Louver system our client's had a hard time using their rooftop terrace, our shading system completely transformed the way they are able to use their space. Our tilting louver system can project up to 39 feet, with 1 system we were able to cover the entire span of their terrace by anchoring directly to the building walls and supporting the system with 1 column in the center. No additional material or support structures were needed, keeping a clean and minimal look as if the shade structure was part of the original building design. As this system is installed on a rooftop, a tilting louver system is the ideal shade structure for Florida's sub-tropical climate. During storms with heavy wind they simply open the system to allow the wind to pass through, not worrying about any potential uplift from the storm.
 Smart Shade Structures
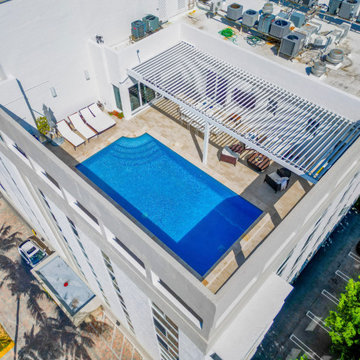
Before we installed our Bioclimatic Louver system our client's had a hard time using their rooftop terrace, our shading system completely transformed the way they are able to use their space. Our tilting louver system can project up to 39 feet, with 1 system we were able to cover the entire span of their terrace by anchoring directly to the building walls and supporting the system with 1 column in the center. No additional material or support structures were needed, keeping a clean and minimal look as if the shade structure was part of the original building design. As this system is installed on a rooftop, a tilting louver system is the ideal shade structure for Florida's sub-tropical climate. During storms with heavy wind they simply open the system to allow the wind to pass through, not worrying about any potential uplift from the storm.
190