
Search results for "Wind walls" in Home Design Ideas

 The LaRocque Group
Photos by Brad Adcock
Example of a mid-sized transitional u-shaped dark wood floor and brown floor eat-in kitchen design in Houston with shaker cabinets, white cabinets, granite countertops, gray backsplash, subway tile backsplash, stainless steel appliances and an island
Example of a mid-sized transitional u-shaped dark wood floor and brown floor eat-in kitchen design in Houston with shaker cabinets, white cabinets, granite countertops, gray backsplash, subway tile backsplash, stainless steel appliances and an island

 Bengel Custom Homes
Bedroom - large contemporary master dark wood floor bedroom idea in Edmonton with beige walls

 Thorson Restoration & Construction
Kyle J. Caldwell Photography
Inspiration for a transitional wooden l-shaped staircase remodel in Boston with painted risers
Inspiration for a transitional wooden l-shaped staircase remodel in Boston with painted risers
Find the right local pro for your project
 Smart Shade Structures
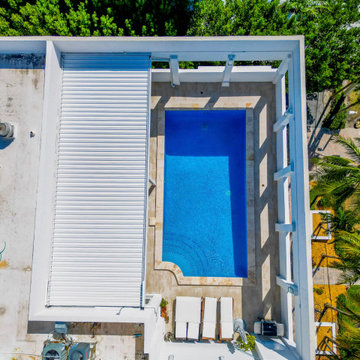
Before we installed our Bioclimatic Louver system our client's had a hard time using their rooftop terrace, our shading system completely transformed the way they are able to use their space. Our tilting louver system can project up to 39 feet, with 1 system we were able to cover the entire span of their terrace by anchoring directly to the building walls and supporting the system with 1 column in the center. No additional material or support structures were needed, keeping a clean and minimal look as if the shade structure was part of the original building design. As this system is installed on a rooftop, a tilting louver system is the ideal shade structure for Florida's sub-tropical climate. During storms with heavy wind they simply open the system to allow the wind to pass through, not worrying about any potential uplift from the storm.
 Smart Shade Structures
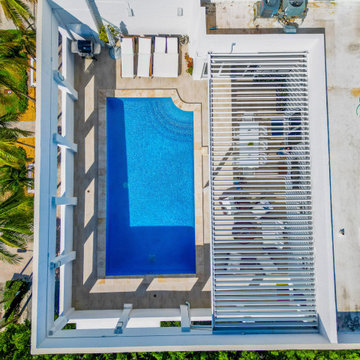
Before we installed our Bioclimatic Louver system our client's had a hard time using their rooftop terrace, our shading system completely transformed the way they are able to use their space. Our tilting louver system can project up to 39 feet, with 1 system we were able to cover the entire span of their terrace by anchoring directly to the building walls and supporting the system with 1 column in the center. No additional material or support structures were needed, keeping a clean and minimal look as if the shade structure was part of the original building design. As this system is installed on a rooftop, a tilting louver system is the ideal shade structure for Florida's sub-tropical climate. During storms with heavy wind they simply open the system to allow the wind to pass through, not worrying about any potential uplift from the storm.

 West Winds Nursery LLC
This beautiful new home was made more accessible through the use of a tall, custom designed and engineered concrete retaining wall. This wall featured planters and a set of stairs to allow for pedestrian access to the space below.
The planters within the walls were filled with weeping winter jasmine and willowleaf cotoneaster. As these plantings mature their foliage will cascade down the walls. This planting pair offers flowers late winter through spring and red fruit later in the summer and fall.
A dry stream bed meanders through the space below the bridge to the house and is bordered with plantings designed to offer interest throughout the seasons. Plantings include Oakleaf Hydrangea, Mountain Laurel and Blueberry.

 Oakley Roots LLC
A natural stone path winds around a large, well-lit water feature. The water features encompasses four separate entertainment spaces; it can be enjoyed from the pagoda and catwalk above, from the waterfront as the client takes their boat out, from the upper firepit patio and the lower fire pit patio.
Ryan CorriganA natural stone path winds around a large, well-lit water feature. The water features encompasses four separate entertainment spaces; it can be enjoyed from the pagoda and catwalk above, from the waterfront as the client takes their boat out, from the upper firepit patio and the lower fire pit patio.
Photo Credit: Ryan Corrigan

Sponsored
Fredericksburg, OH

High Point Cabinets
Columbus' Experienced Custom Cabinet Builder | 4x Best of Houzz Winner

 The Garden Natives
'Stumpland' for the children to play in; cemented in place for climbing and winding through the pathways
Mid-sized patio photo in Los Angeles
Mid-sized patio photo in Los Angeles

 place architecture:design
Clean lines and a refined material palette transformed the Moss Hill House master bath into an open, light-filled space appropriate to its 1960 modern character.
Underlying the design is a thoughtful intent to maximize opportunities within the long narrow footprint. Minimizing project cost and disruption, fixture locations were generally maintained. All interior walls and existing soaking tub were removed, making room for a large walk-in shower. Large planes of glass provide definition and maintain desired openness, allowing daylight from clerestory windows to fill the space.
Light-toned finishes and large format tiles throughout offer an uncluttered vision. Polished marble “circles” provide textural contrast and small-scale detail, while an oak veneered vanity adds additional warmth.
In-floor radiant heat, reclaimed veneer, dimming controls, and ample daylighting are important sustainable features. This renovation converted a well-worn room into one with a modern functionality and a visual timelessness that will take it into the future.
Photographed by: place, inc
 Sweeney Design Remodel
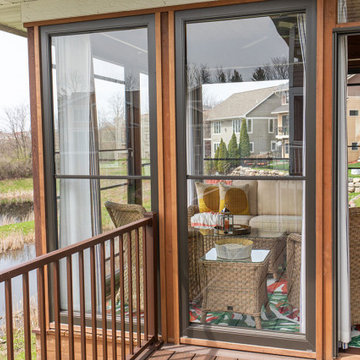
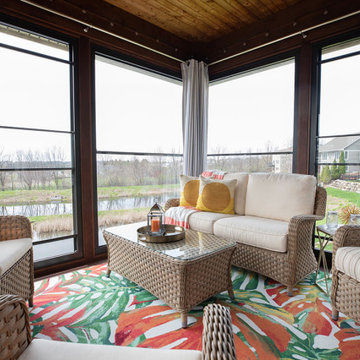
Renovation of the screened porch into a three-season room required Sweeney to perform structural modifications, including determining wind shear calculations and working with a structural engineer to provide the necessary calculations and drawings to modify the walls, roof, and floor joists. Finally, we removed the screens on all three exterior walls and replaced them with new floor-to-ceiling Scenix tempered glass porch windows with retractable screens.
 Cubist Engineering
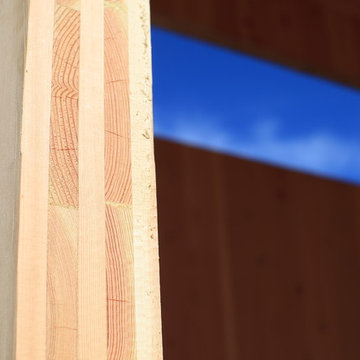
For this guest suite, the walls, roof and floor are all cross-laminated timber, a structural wood panel made by laminating together five sheets of douglas fir 1x6. The panels carry the full load of the building, strong enough for any seismic or wind conditions, with only a 3.25" thick wall.


 Brian-Kyles Landscapes of Distinction
The winding walkway (complete with stone stairways) from the house down to the lake is decorated with large boulders and perennial plants for both beauty and erosion control (as seen from the break wall.)
Showcased in this project is a “Lakeside Landscape” created for a homeowner who purchased an old vacant lot on the banks of Lake Erie on the near west side of Cleveland. The lot was attractive given its location and potential for lakeside access, yet it presented some major challenges. First and foremost, the lay of the land was unfavorable, dropping 50 feet from the front of the house to the lake in just 175 linear feet. Erosion wasn’t the only concern in this case, as the space also needed to be functional. The result was over 1300 tons of locally-mined sandstone top rock and a strategic placement of each boulder to create a winding grass path to the lake and tiered entertaining spaces. One such space serves as a natural bluestone patio for unparalleled views of the lake, complimented by a decorative fountain sculpted by a local artist. The lower space is used as a secluded fire pit carved into the hillside with a bench overlooking the western horizon to catch the spectacular Lake Erie sunsets. The addition of 34 natural sandstone steps from the top patio to a reinforced concrete break wall meanders through a landscape with over 625 flowering trees, shrubs and perennials. Below the surface is a series of drains, tile, low-voltage lighting, and irrigation, all designed to maximize every square foot of usable space. What began as a cliff ended as a unique lakeside living space used for recreation, entertaining, and more importantly, as a retreat for family and friends alike.

Sponsored
Westerville, OH

Custom Home Works
Franklin County's Award-Winning Design, Build and Remodeling Expert
 Bengel Custom Homes
Deck - large contemporary rooftop and one-story balcony deck idea in Edmonton with a roof extension

 Lancor Construction Group, Inc.
Large traditional white three-story mixed siding exterior home idea in New York
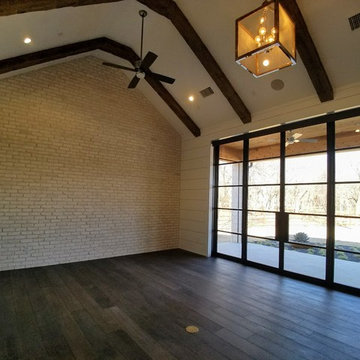

 Bengel Custom Homes
Example of a large trendy kids' ceramic tile bathroom design in Edmonton with recessed-panel cabinets, dark wood cabinets, a one-piece toilet and beige walls

Sponsored
Sunbury, OH

J.Holderby - Renovations
Franklin County's Leading General Contractors - 2X Best of Houzz!
 Bengel Custom Homes
Living room - large contemporary formal and open concept dark wood floor living room idea in Edmonton with brown walls and a wall-mounted tv
 Sweeney Design Remodel
Renovation of the screened porch into a three-season room required Sweeney to perform structural modifications, including determining wind shear calculations and working with a structural engineer to provide the necessary calculations and drawings to modify the walls, roof, and floor joists. Finally, we removed the screens on all three exterior walls and replaced them with new floor-to-ceiling Scenix tempered glass porch windows with retractable screens.

 User
Jake Rhode
Inspiration for a mid-sized rustic formal and enclosed medium tone wood floor living room remodel with beige walls, a standard fireplace, a stone fireplace and no tv
Inspiration for a mid-sized rustic formal and enclosed medium tone wood floor living room remodel with beige walls, a standard fireplace, a stone fireplace and no tv
191