
Search results for "Wind walls" in Home Design Ideas

 The Artisans Group, Inc.
This prefabricated 1,800 square foot Certified Passive House is designed and built by The Artisans Group, located in the rugged central highlands of Shaw Island, in the San Juan Islands. It is the first Certified Passive House in the San Juans, and the fourth in Washington State. The home was built for $330 per square foot, while construction costs for residential projects in the San Juan market often exceed $600 per square foot. Passive House measures did not increase this projects’ cost of construction.
The clients are retired teachers, and desired a low-maintenance, cost-effective, energy-efficient house in which they could age in place; a restful shelter from clutter, stress and over-stimulation. The circular floor plan centers on the prefabricated pod. Radiating from the pod, cabinetry and a minimum of walls defines functions, with a series of sliding and concealable doors providing flexible privacy to the peripheral spaces. The interior palette consists of wind fallen light maple floors, locally made FSC certified cabinets, stainless steel hardware and neutral tiles in black, gray and white. The exterior materials are painted concrete fiberboard lap siding, Ipe wood slats and galvanized metal. The home sits in stunning contrast to its natural environment with no formal landscaping.
Photo Credit: Art Gray

 Bengel Custom Homes
Multiuse home gym - large contemporary multiuse home gym idea in Edmonton with beige walls

 City Garden Company
This shaded woodland garden called out for a path to lead down to the creek at the bottom of the property in Athens, GA. The stonework has an aged look, in keeping with the historic neighbourhood, while the curved layout and the mixture of brick and stone softens the overall look. A channel installed under the path ensures correct drainage of rainwater.
ZoomWorks
Find the right local pro for your project

 Bassman Blaine Home
rose gold, copper
Trendy galley concrete floor and gray floor open concept kitchen photo in Los Angeles with a farmhouse sink, flat-panel cabinets, dark wood cabinets, gray backsplash, stainless steel appliances and an island
Trendy galley concrete floor and gray floor open concept kitchen photo in Los Angeles with a farmhouse sink, flat-panel cabinets, dark wood cabinets, gray backsplash, stainless steel appliances and an island


 CUSTOM CRAFT - Design Build Remodel
This family's basement now has space for entertaining, for winding down in front of a movie, or for a casual game of pool.
Example of a large classic carpeted basement design in Philadelphia with beige walls
Example of a large classic carpeted basement design in Philadelphia with beige walls



Sponsored
Sunbury, OH

J.Holderby - Renovations
Franklin County's Leading General Contractors - 2X Best of Houzz!
 Bengel Custom Homes
Inspiration for a large contemporary ceramic tile front door remodel in Edmonton with brown walls and a white front door

 Judi Lukens & Kim Lekas
Staircase
Example of a mid-sized tuscan wooden curved wood railing staircase design in Miami with metal risers
Example of a mid-sized tuscan wooden curved wood railing staircase design in Miami with metal risers

 Next Generation Custom Blinds
These Dallas home owners used Weatherwell Elite aluminum shutters to create privacy in their outdoor kitchen. The wood grain powder coat complements their rustic design scheme, and the operable louvers allow them to regulate the airflow.

 Jeffrey H. Dean - Creative Fires Studio
Made in 2004 to hang above the picture windows of a house overlooking Kachemak Bay, this pierced wall relief of a sea dragon frolicking in the waves is about 14’ long. It was originally designed as a decorative ridge beam on top of the owner's cabin. We decided, due to the strong coastal winds, to move it inside instead.
Weathered fir, brass and hammered stainless steel.
 Bengel Custom Homes
Living room - large contemporary formal and open concept dark wood floor living room idea in Edmonton with brown walls, a two-sided fireplace, a tile fireplace and a wall-mounted tv





 The LaRocque Group
Photos by Brad Adcock
Inspiration for a mid-sized transitional u-shaped dark wood floor and brown floor eat-in kitchen remodel in Houston with shaker cabinets, white cabinets, granite countertops, gray backsplash, subway tile backsplash, stainless steel appliances and an island
Inspiration for a mid-sized transitional u-shaped dark wood floor and brown floor eat-in kitchen remodel in Houston with shaker cabinets, white cabinets, granite countertops, gray backsplash, subway tile backsplash, stainless steel appliances and an island
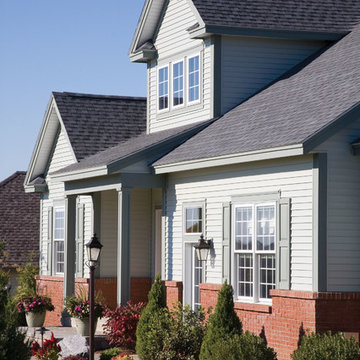
 Revere Building Products
The superb construction of Berkshire Classic premium vinyl siding sets it apart. Beginning with a heavy-duty .044" panel thickness, this powerfully built siding boasts a rolled nail hem and deep 5/8" butt height for superior strength and rigidity.
A new grip-tight PowerLok locking system firmly secures each panel in place for outstanding structural integrity and wind resistance. Together, these design enhancements deliver exceptionally straight, smooth walls that are protective and strong.
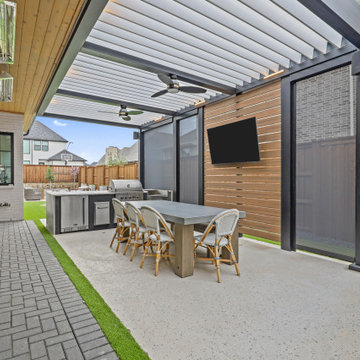
 Cabana Theory
Define your outdoor space and enhance privacy with our architectural aluminum privacy wall systems. Whether you need screening from neighbors, wind protection at poolside, or a design element to frame your outdoor room - our walls deliver.
Louvered panels for adjustable privacy and airflow, or solid panels for maximum screening and weather protection - all constructed from powder-coated aluminum for lasting durability with zero maintenance.
Our privacy walls integrate seamlessly with pergola and patio cover systems, creating fully enclosed outdoor living environments.


Sponsored
Sunbury, OH
J.Holderby - Renovations
Franklin County's Leading General Contractors - 2X Best of Houzz!

 Annie Santulli Designs
Magnificent penthouse living room with intricate gold winding staircase going up to the outdoor terrace and guest bedroom facing the ocean and inter coastal.
Robert Brantley Photography


 Sound Harbor Development, LLC
This is an example of a huge transitional backyard landscaping in New York with a fire pit.
194