
Search results for "Wind walls" in Home Design Ideas



Find the right local pro for your project
 Pachamama Inspired, LLC
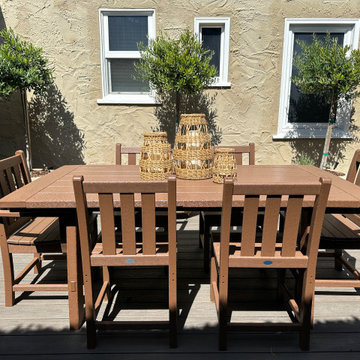
This project turned a small, plain backyard into a functional outdoor dining area and patio. Key features include:
Composite decking for a stylish dining space
Built-in benches maximizing seating
Cozy BBQ area and sitting nook
Pollinator fountain and winding flagstone pathways
Ambiance lighting and green living walls
Planting pockets designed for pollinators

 Bengel Custom Homes
Wet bar - large contemporary dark wood floor wet bar idea in Edmonton with recessed-panel cabinets and dark wood cabinets

 Renovation Jeannie
Work in Progress photo -
Demo in bathrooms almost always involves removing moldy, water soaked drywall and this project was no different. This is why we do not recommend glue-on tub surrounds -- as soon as the caulking starts to let go, the drywall behind gets wet and you wind up with this in your walls.
 Rare Builders
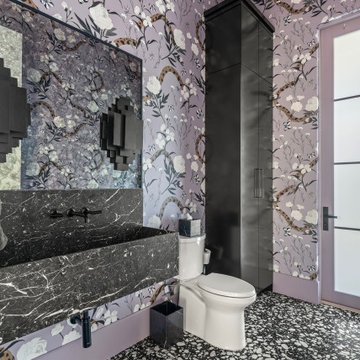
Lavender wallpaper with flowers, butterflies and winding snakes surrounds a dark veined wall-mounted basin. Black cabinetry and a bold black-and-white patterned floor contrast with the pale ceiling and trim.

Sponsored
Columbus, OH

Hope Restoration & General Contracting
Columbus Design-Build, Kitchen & Bath Remodeling, Historic Renovations

 Happy House Outdoor Living
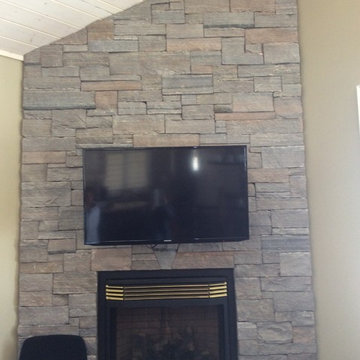
Equinox Roof is manufactured with quality elements, precision engineering, and aesthetic options to fulfill your dreams of the ultimate outdoor space. Our patio system is strong and conforms to nearly all wind and snow load requirements. The louvers are neutrally versatile to integrate flawlessly into any architectural style, such as gable roofs, bay windows, doors, or angled roofs and walls.


 United Floors Courtenay
Example of a large trendy master dark wood floor and brown floor bedroom design in Vancouver with white walls, a standard fireplace and a tile fireplace

 Edward Ira Schachner Architect
Richard Titus
Cottage screened-in back porch idea in New York with decking and a roof extension
Cottage screened-in back porch idea in New York with decking and a roof extension

 User
Spaces by jacflash inexpensively spruced up this client's condo by using several of his existing furniture pieces but adding more organic touches to create this memorable and refreshing space. Based off of his existing bed and the sentiments of his favourite world map painting, we created a frame wall and small work area tying in the fascinating map theme. The central living room wall displayed a sophisticated matte black wainscoting and a satin finished, custom live edge oak coffee table with modern hairpin legs matching a reclaimed wood media shelf mated with industrial pipe shelf brackets. The second bedroom featured a classic barn board headboard with incorporated shelves to hold LED reading lights. Each piece of reclaimed grey barn board has it's own character and textured from 100 years of exposure to Ontario's sun, rain, snow and wind. This created a cozy and organic vibe to a typical stark, cookie cutter condo room. Even the washroom contained reclaimed, grey, barn board shelves which were paired with stylish, brushed nickel shelf mounts.

Sponsored
Sunbury, OH

J.Holderby - Renovations
Franklin County's Leading General Contractors - 2X Best of Houzz!

 Harry Braswell Inc.
The new white bead-board ceiling and wood floors in the kitchen match that of the family room, creating a natural continuity of parallel lines between rooms. The winding veins in the gray and white granite, used as both counter and backsplash, create a subtle and beautiful contrast to the strong lines of the white cabinetry. The chrome hardware and faucets offer shiny, modern accents, and the custom X detail on interior lit cabinets provide a striking focal point for this lovely, duo-tone kitchen.
Photographer Greg Hadley

 FOUR POINT DESIGN BUILD INC
LOFT | Luxury Loft Transformation | FOUR POINT DESIGN BUILD INC
This ultra feminine luxury loft was designed for an up-and-coming fashion/travel writer. With 30' soaring ceiling heights, five levels, winding paths of travel and tight stairways, no storage at all, very little usable wall space, a tight timeline, and a very modest budget, we had our work cut out for us. Thrilled to report, the client loves it, and we completed the project on time and on budget.
Photography by Riley Jamison
 Kate Healy Interiors, Inc.
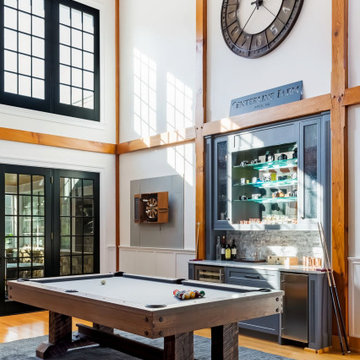
Farmhouse medium tone wood floor, brown floor, exposed beam, vaulted ceiling and wood wall game room photo in Raleigh with white walls

 The Tuscan Group, Inc.
Kellee Metty
Large elegant ceramic tile front door photo in Raleigh with beige walls and a medium wood front door
Large elegant ceramic tile front door photo in Raleigh with beige walls and a medium wood front door


 Liv Companies LLC Design + Build
The new addition allowed the kitchen to expand with a large island, multiple windows, and a connection to backyard.
Kitchen - mid-sized craftsman single-wall porcelain tile and white floor kitchen idea in Chicago with an undermount sink, shaker cabinets, dark wood cabinets, quartz countertops, white backsplash, porcelain backsplash, stainless steel appliances, an island and white countertops
Kitchen - mid-sized craftsman single-wall porcelain tile and white floor kitchen idea in Chicago with an undermount sink, shaker cabinets, dark wood cabinets, quartz countertops, white backsplash, porcelain backsplash, stainless steel appliances, an island and white countertops
 Pachamama Inspired, LLC
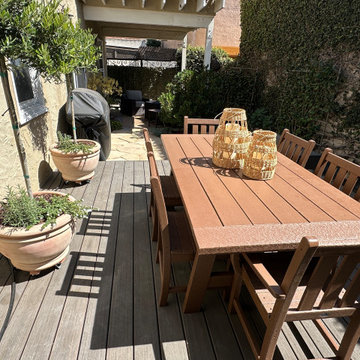
This project turned a small, plain backyard into a functional outdoor dining area and patio. Key features include:
Composite decking for a stylish dining space
Built-in benches maximizing seating
Cozy BBQ area and sitting nook
Pollinator fountain and winding flagstone pathways
Ambiance lighting and green living walls
Planting pockets designed for pollinators
 WD-4D Builders
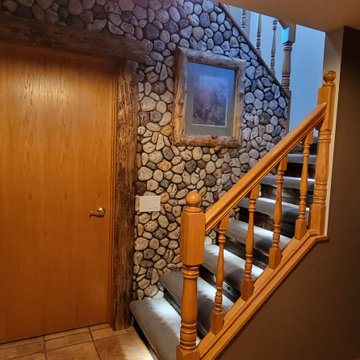
Imagine entering your space through a nicely lit, natural stone, stair-walk, that winds you down to the lower level log cabin style living space. This client feels like he is always on vacation and enjoys his new space.
188