
Search results for "Wind walls" in Home Design Ideas

 LBC Lighting
This high power LED exterior wall mount fixture is intended for use as a downlight. Lenox’s die-cast aluminum housing is 7.75-inch square in its front view, but as the viewer moves to the side the fixture’s profile becomes a gently swept curve suggestive of a water drop or perhaps a ship’s sail filling with wind. Lenox’s 1000Lm are aimed downwards through its polymeric diffuser lights both the mounting plane and floor.

 Landscape Techniques, Inc.
Stone faced home with entry gates and piers. Rear yard includes pergola, patio and fire pit area for entertaining. Landscape & Design by Landscape Techniques.

 Garden of the Gods Homes, Inc.
This is a Custom Home Built by Garden of the
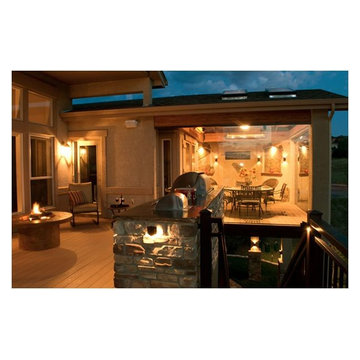
Gods Homes. A ranch plan on a walkup basement with amazing views of Pike's Peak, Red Rocks Canyon Park, Garden of the Gods Park and Manitou Springs. Decks feature glass railings, Fire pit and wind walls done by Colorado Custom Decks. This home is in the Cathedral Ridge Neighborhood.
Find the right local pro for your project
 Landscape Techniques, Inc.
Stone faced home with entry gates and piers. Rear yard includes pergola, patio and fire pit area for entertaining. Landscape & Design by Landscape Techniques.

 Millar & Associates Construction
Striking two story foyer with wrought iron railings, high open beam ceiling, engineered wood flooring and Venetian plastered walls. Note the pre-set elevator shaft area where the vase is standing. Want to add an elevator later -- no problem! Development and interior design by Vernon Construction. Construction management and supervision by Millar and Associates Construction. Photo courtesy of Village Properties.





 Liv Companies LLC Design + Build
The new addition allowed the kitchen to expand with a large island, multiple windows, and a connection to backyard.
Kitchen - mid-sized craftsman single-wall porcelain tile and white floor kitchen idea in Chicago with an undermount sink, shaker cabinets, dark wood cabinets, quartz countertops, white backsplash, porcelain backsplash, stainless steel appliances, an island and white countertops
Kitchen - mid-sized craftsman single-wall porcelain tile and white floor kitchen idea in Chicago with an undermount sink, shaker cabinets, dark wood cabinets, quartz countertops, white backsplash, porcelain backsplash, stainless steel appliances, an island and white countertops

 Mosaic Outdoor Living & Landscapes
With a solid roof and Mosaic Operable Glass Forest Wall System, we fully enclosed a portion of the deck to frame the views and block the wind.

 Kate Johns Designs
A columnar partition separates the entry area from the main living area. The winding staircase is seen through the transomed doorway.
Photo: Tim Street-Porter

 Bengel Custom Homes
Basement - large contemporary walk-out dark wood floor basement idea in Edmonton with beige walls
 Liv Companies LLC Design + Build
The new addition allowed the kitchen to expand with a large island, multiple windows, and a connection to backyard.
Mid-sized arts and crafts single-wall porcelain tile and white floor kitchen photo in Chicago with an undermount sink, shaker cabinets, dark wood cabinets, quartz countertops, white backsplash, porcelain backsplash, stainless steel appliances, an island and white countertops
Mid-sized arts and crafts single-wall porcelain tile and white floor kitchen photo in Chicago with an undermount sink, shaker cabinets, dark wood cabinets, quartz countertops, white backsplash, porcelain backsplash, stainless steel appliances, an island and white countertops



 NanaWall
Views to Lake Washington are perfectly framed by a NanaWall SL70 moving door system in this Renton home living room remodel. Compared to the large static windows that previously took over one of the walls of this living room, the opening glass wall offers a barrier-free transition to the backyard. Built with performance in mind and as an NFRC certified product, the NanaWall SL70 offers comfort in cold climates and excels in wind driven rain—virtually suitable for any location.

 Hawkeye Landscape Design
A Southwest style courtyard was designed for family and critters to enjoy an enclosed outdoor space. The 'elk mountain' flagstone path winds thru a cactus garden featuring a 'mancave macho mocha, 'old man cactus and euphorbia tirucali. The perennial garden has a 'caesalpinia pulcherrima', vitex purpurea', cuphea ignea. The sitting garden includes a Furcrea mediopicta (mexico), Leucophyllum frutescens silver leaf (Rio Bravo), and Grevillea'long john'
Sitting at the mesquite table one can enjoy the re-circulating boulder fountain which attracts hummingbirds and butterflies. Brightly colored mexican tile enhances the barbecue. The fireplace with built-in light box has a private sitting area surrounded by an Aloe tree, acacia cultriformis and strelitzia juncea (South Africa)

 Krugel Cobbles, Inc.
Linda Oyama Bryan
Patio - small modern front yard stone patio idea in Chicago with a roof extension
Patio - small modern front yard stone patio idea in Chicago with a roof extension


Sponsored
Sunbury, OH

J.Holderby - Renovations
Franklin County's Leading General Contractors - 2X Best of Houzz!
 Landscape Techniques, Inc.
Stone faced home with entry gates and piers. Rear yard includes pergola, patio and fire pit area for entertaining. Landscape & Design by Landscape Techniques.


 OMNIA Group Architects
The comfortable elegance of this French-Country inspired home belies the challenges faced during its conception. The beautiful, wooded site was steeply sloped requiring study of the location, grading, approach, yard and views from and to the rolling Pennsylvania countryside. The client desired an old world look and feel, requiring a sensitive approach to the extensive program. Large, modern spaces could not add bulk to the interior or exterior. Furthermore, it was critical to balance voluminous spaces designed for entertainment with more intimate settings for daily living while maintaining harmonic flow throughout.
The result home is wide, approached by a winding drive terminating at a prominent facade embracing the motor court. Stone walls feather grade to the front façade, beginning the masonry theme dressing the structure. A second theme of true Pennsylvania timber-framing is also introduced on the exterior and is subsequently revealed in the formal Great and Dining rooms. Timber-framing adds drama, scales down volume, and adds the warmth of natural hand-wrought materials. The Great Room is literal and figurative center of this master down home, separating casual living areas from the elaborate master suite. The lower level accommodates casual entertaining and an office suite with compelling views. The rear yard, cut from the hillside, is a composition of natural and architectural elements with timber framed porches and terraces accessed from nearly every interior space flowing to a hillside of boulders and waterfalls.
The result is a naturally set, livable, truly harmonious, new home radiating old world elegance. This home is powered by a geothermal heating and cooling system and state of the art electronic controls and monitoring systems.
187