
Search results for "Wind walls" in Home Design Ideas


 Mountain View Sun Decks Ltd.
Inspiration for a mid-sized contemporary backyard deck remodel in Calgary

Find the right local pro for your project


 Suntanium Shading Products, LLC
Example of a mid-sized trendy backyard deck design with decking and an awning

 Big Rock Landscaping
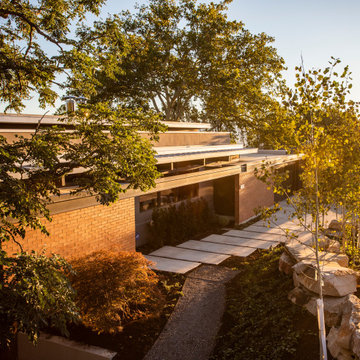
A combination of clean lines in the cement slabs and the winding gravel pathway lined with green ground cover make this entryway to this stunning home memorable without pulling the attention from the home itself.

Sponsored
Delaware, OH

Buckeye Basements, Inc.
Central Ohio's Basement Finishing ExpertsBest Of Houzz '13-'21
 Mountain View Sun Decks Ltd.
Inspiration for a mid-sized contemporary backyard deck remodel in Calgary


 Garman Builders Inc.
A grand home office with deep rust-colored walls and traditional furnishings. Photo Credit: Lenny Casper
Inspiration for a mid-sized transitional freestanding desk carpeted study room remodel with red walls
Inspiration for a mid-sized transitional freestanding desk carpeted study room remodel with red walls

 Sunnyside Builders
Example of a large trendy wooden spiral metal railing staircase design in Denver with wooden risers

 DC Design LLC
The house sits on top of the hill. The landscape design included the steps and terraces that wind down the hillside approaching the Potomac River. An iron sculpture of a huge rabbit adds a note of whimsy.

 Visbeen Architects
Builder: J. Peterson Homes
Interior Designer: Francesca Owens
Photographers: Ashley Avila Photography, Bill Hebert, & FulView
Capped by a picturesque double chimney and distinguished by its distinctive roof lines and patterned brick, stone and siding, Rookwood draws inspiration from Tudor and Shingle styles, two of the world’s most enduring architectural forms. Popular from about 1890 through 1940, Tudor is characterized by steeply pitched roofs, massive chimneys, tall narrow casement windows and decorative half-timbering. Shingle’s hallmarks include shingled walls, an asymmetrical façade, intersecting cross gables and extensive porches. A masterpiece of wood and stone, there is nothing ordinary about Rookwood, which combines the best of both worlds.
Once inside the foyer, the 3,500-square foot main level opens with a 27-foot central living room with natural fireplace. Nearby is a large kitchen featuring an extended island, hearth room and butler’s pantry with an adjacent formal dining space near the front of the house. Also featured is a sun room and spacious study, both perfect for relaxing, as well as two nearby garages that add up to almost 1,500 square foot of space. A large master suite with bath and walk-in closet which dominates the 2,700-square foot second level which also includes three additional family bedrooms, a convenient laundry and a flexible 580-square-foot bonus space. Downstairs, the lower level boasts approximately 1,000 more square feet of finished space, including a recreation room, guest suite and additional storage.



 Rasmussen / Su Architects
Halkin Mason
Inspiration for a transitional staircase remodel in Philadelphia
Inspiration for a transitional staircase remodel in Philadelphia

Sponsored
Columbus, OH

Hope Restoration & General Contracting
Columbus Design-Build, Kitchen & Bath Remodeling, Historic Renovations
 Cabinet-S-Top
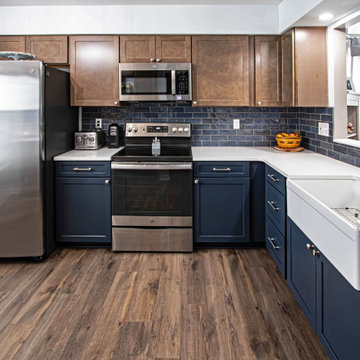
This two-tone kitchen features Waypoint Shaker 410F framed cabinets using Maple Latte Stain combined with Painted Navy with a coffee bar. The hardware accenting these cabinets are Top Knobs decorative glass knobs with brushed nickel finish and Atlas Browning pulls and knobs in brushed nickel finish. The countertop is LaVenta Carrara Wind quartz. The backsplash is Azul glazed porcelain 3 x 8” tile on the range and sink walls. A Casa Tundra 26” wood finished chandelier with remote control and Brio 4” LED can lights brighten this kitchen. An Elkay Fireclay apron-front farmhouse sink and Delta Coranto pull-out faucet in Arctic Stainless finish was installed.
 Bright Side Painting of Jax
BEFORE
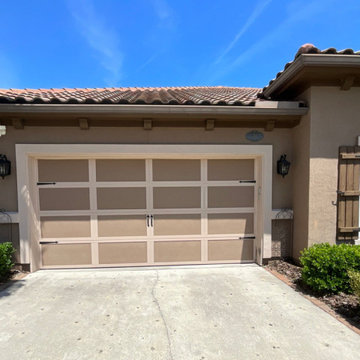
This project encompassed a full exterior color change and interior cabinet refinishing for a single-story residential home. The home featured a charming gabled front profile, with substrates including painted stucco, vinyl, aluminum, and wood. Our team performed extensive stucco repairs and painted the body, trim, soffits, fascia, gutters, all exterior doors, shutters, and the garage door. We also refreshed the mailboxes and repainted house numbers.
For the interior, we addressed minor drywall repairs to prepare the surfaces for paint. We painted the walls and baseboards throughout the home, while ceilings, doors, casings, and closets were excluded. Our team assisted in re-hanging artwork post-project to ensure a polished finish. Some color selections included:
- SW Creamy
- SW Malabar
- SW Stone Lion
- BM OC-24 ‘Wind’s Breath’
- SW7551 ‘Greek Villa’
 Bright Side Painting of Jax
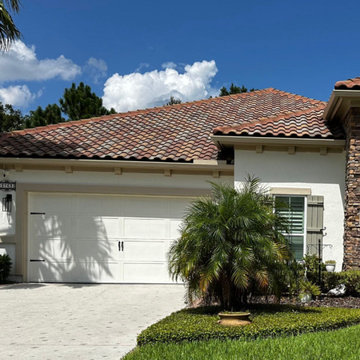
This project encompassed a full exterior color change and interior cabinet refinishing for a single-story residential home. The home featured a charming gabled front profile, with substrates including painted stucco, vinyl, aluminum, and wood. Our team performed extensive stucco repairs and painted the body, trim, soffits, fascia, gutters, all exterior doors, shutters, and the garage door. We also refreshed the mailboxes and repainted house numbers.
For the interior, we addressed minor drywall repairs to prepare the surfaces for paint. We painted the walls and baseboards throughout the home, while ceilings, doors, casings, and closets were excluded. Our team assisted in re-hanging artwork post-project to ensure a polished finish. Some color selections included:
- SW Creamy
- SW Malabar
- SW Stone Lion
- BM OC-24 ‘Wind’s Breath’
- SW7551 ‘Greek Villa’
199