
Search results for "Wind walls" in Home Design Ideas

 Exterior Worlds Landscaping & Design
"Elegant stainless steel trellises accentuate the midcentury modern design, blending seamlessly with lush landscaping in this beautifully renovated home in Bunker Hill Village, Houston."

 Ravenscourt Landscaping and Design LLC
Wind in the grass, water in the stone bed, rusted steel, cedar deck and cement raised bed. This garden has it going on!
Inspiration for a small contemporary drought-tolerant and full sun backyard landscaping in Houston.
Inspiration for a small contemporary drought-tolerant and full sun backyard landscaping in Houston.

 User
Sea Arches is a stunning modern architectural masterpiece, perched atop an eleven-acre peninsular promontory rising 160 feet above the Pacific Ocean on northern California’s spectacular Mendocino coast. Surrounded by the ocean on 3 sides and presiding over unparalleled vistas of sea and surf, Sea Arches includes 2,000 feet of ocean frontage, as well as beaches that extend some 1,300 feet. This one-of-a-kind property also includes one of the famous Elk Sea Stacks, a grouping of remarkable ancient rock outcroppings that tower above the Pacific, and add a powerful and dramatic element to the coastal scenery. Integrated gracefully into its spectacular setting, Sea Arches is set back 500 feet from the Pacific Coast Hwy and is completely screened from public view by more than 400 Monterey cypress trees. Approached by a winding, tree-lined drive, the main house and guesthouse include over 4,200 square feet of modern living space with four bedrooms, two mezzanines, two mini-lofts, and five full bathrooms. All rooms are spacious and the hallways are extra-wide. A cantilevered, raised deck off the living-room mezzanine provides a stunningly close approach to the ocean. Walls of glass invite views of the enchanting scenery in every direction: north to the Elk Sea Stacks, south to Point Arena and its historic lighthouse, west beyond the property’s captive sea stack to the horizon, and east to lofty wooded mountains. All of these vistas are enjoyed from Sea Arches and from the property’s mile-long groomed trails that extend along the oceanfront bluff tops overlooking the beautiful beaches on the north and south side of the home. While completely private and secluded, Sea Arches is just a two-minute drive from the charming village of Elk offering quaint and cozy restaurants and inns. A scenic seventeen-mile coastal drive north will bring you to the picturesque and historic seaside village of Mendocino which attracts tourists from near and far. One can also find many world-class wineries in nearby Anderson Valley. All of this just a three-hour drive from San Francisco or if you choose to fly, Little River Airport, with its mile long runway, is only 16 miles north of Sea Arches. Truly a special and unique property, Sea Arches commands some of the most dramatic coastal views in the world, and offers superb design, construction, and high-end finishes throughout, along with unparalleled beauty, tranquility, and privacy. Property Highlights: • Idyllically situated on a one-of-a-kind eleven-acre oceanfront parcel • Dwelling is completely screened from public view by over 400 trees • Includes 2,000 feet of ocean frontage plus over 1,300 feet of beaches • Includes one of the famous Elk Sea Stacks connected to the property by an isthmus • Main house plus private guest house totaling over 4300 sq ft of superb living space • 4 bedrooms and 5 full bathrooms • Separate His and Hers master baths • Open floor plan featuring Single Level Living (with the exception of mezzanines and lofts) • Spacious common rooms with extra wide hallways • Ample opportunities throughout the home for displaying art • Radiant heated slate floors throughout • Soaring 18 foot high ceilings in main living room with walls of glass • Cantilevered viewing deck off the mezzanine for up close ocean views • Gourmet kitchen with top of the line stainless appliances, custom cabinetry and granite counter tops • Granite window sills throughout the home • Spacious guest house including a living room, wet bar, large bedroom, an office/second bedroom, two spacious baths, sleeping loft and two mini lofts • Spectacular ocean and sunset views from most every room in the house • Gracious winding driveway offering ample parking • Large 2 car-garage with workshop • Extensive low-maintenance landscaping offering a profusion of Spring and Summer blooms • Approx. 1 mile of groomed trails • Equipped with a generator • Copper roof • Anchored in bedrock by 42 reinforced concrete piers and framed with steel girders.
2 Fireplaces
Deck
Granite Countertops
Guest House
Patio
Security System
Storage
Gardens
Find the right local pro for your project

 DH INTERIORS
Transitional galley medium tone wood floor and brown floor seated home bar photo in Denver with open cabinets, white backsplash and white countertops

 Cynthia Porche Interiors
Fred Gerlich
Wine cellar - mid-sized rustic ceramic tile wine cellar idea in Atlanta with metallic walls and diamond bins
Wine cellar - mid-sized rustic ceramic tile wine cellar idea in Atlanta with metallic walls and diamond bins
 User
The new completed outdoor shower using the existing posts. Posts are now wrapped with Versawrap post covers. The walls are made of Versatex 1x6 tongue and groove cellular PVC boards...V-groove facing out and nickle-gap facing inward. The boards are nailed with 316 stainless steel nails and glued and 1/4 round trim is also nailed and glued to further strengthen the panels which will frequently have to endure very high winds in this seaside location.
 Pachamama Inspired, LLC
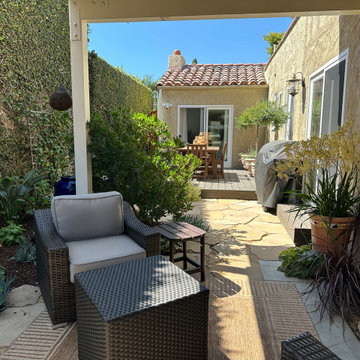
This project turned a small, plain backyard into a functional outdoor dining area and patio. Key features include:
Composite decking for a stylish dining space
Built-in benches maximizing seating
Cozy BBQ area and sitting nook
Pollinator fountain and winding flagstone pathways
Ambiance lighting and green living walls
Planting pockets designed for pollinators

Sponsored
Columbus, OH

Snider & Metcalf Interior Design, LTD
Leading Interior Designers in Columbus, Ohio & Ponte Vedra, Florida

 Pretty Smart
A reading nook with a modern side chair and lamp for their toddler’s bedroom. Perfect for winding down before bedtime.
Mid-sized trendy bedroom photo in Los Angeles with white walls
Mid-sized trendy bedroom photo in Los Angeles with white walls

 SGDI - Sarah Gallop Design Inc.
Inspiration for a large timeless gray floor multiuse home gym remodel in Vancouver with white walls
 UpScapers: Landscape, Elevated
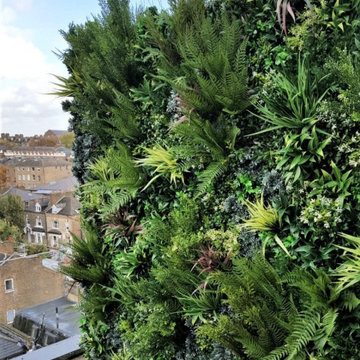
Once a warehouse, bustling with activity. Now, the activity comes in the form of its many residences, following a multi-million-dollar renovation that converted the space into luxury penthouse suites and apartments. And though the top floor apartments afford the homeowner a great view the grey air-conditioning unit at the end of each stretch leave a little bit to be desired. Up high, a real wall would no doubt struggle to survive the wind and would certainly be too heavy to mount onto the existing wall.

 Mountain View Sun Decks Ltd.
Mid-sized trendy backyard deck photo in Calgary with a fire pit and a pergola

 Hawkeye Landscape Design
A Southwest style courtyard was designed for family and critters to enjoy an enclosed outdoor space. The 'elk mountain' flagstone path winds thru a cactus garden featuring a 'mancave macho mocha, 'old man cactus and euphorbia tirucali. The perennial garden has a 'caesalpinia pulcherrima', vitex purpurea', cuphea ignea. The sitting garden includes a Furcrea mediopicta (mexico), Leucophyllum frutescens silver leaf (Rio Bravo), and Grevillea'long john'
Sitting at the mesquite table one can enjoy the re-circulating boulder fountain which attracts hummingbirds and butterflies. Brightly colored mexican tile enhances the barbecue. The fireplace with built-in light box has a private sitting area surrounded by an Aloe tree, acacia cultriformis and strelitzia juncea (South Africa)

 HAUS | Architecture For Modern Lifestyles
Thermally treated Ash-clad bedroom wing passes through the living space at architectural stair - Architecture/Interiors: HAUS | Architecture For Modern Lifestyles - Construction Management: WERK | Building Modern - Photography: The Home Aesthetic

Sponsored
Sunbury, OH

J.Holderby - Renovations
Franklin County's Leading General Contractors - 2X Best of Houzz!
 Cabana Theory
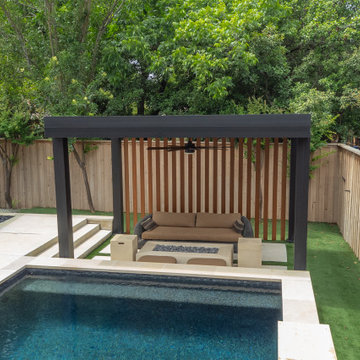
Define your outdoor space and enhance privacy with our architectural aluminum privacy wall systems. Whether you need screening from neighbors, wind protection at poolside, or a design element to frame your outdoor room - our walls deliver.
Louvered panels for adjustable privacy and airflow, or solid panels for maximum screening and weather protection - all constructed from powder-coated aluminum for lasting durability with zero maintenance.
Our privacy walls integrate seamlessly with pergola and patio cover systems, creating fully enclosed outdoor living environments.
 Cabana Theory
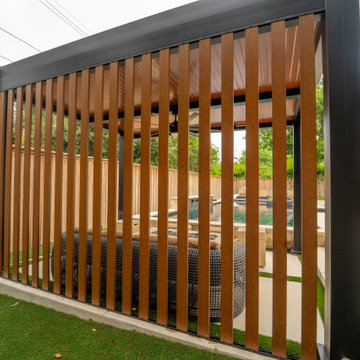
Define your outdoor space and enhance privacy with our architectural aluminum privacy wall systems. Whether you need screening from neighbors, wind protection at poolside, or a design element to frame your outdoor room - our walls deliver.
Louvered panels for adjustable privacy and airflow, or solid panels for maximum screening and weather protection - all constructed from powder-coated aluminum for lasting durability with zero maintenance.
Our privacy walls integrate seamlessly with pergola and patio cover systems, creating fully enclosed outdoor living environments.

 Monique B. Ménard
this projet took over a year to realise after the roof was ripped of the house by quite a gusty wind! I had worked on many rooms of this house and was so looking forward to creating a comfortable and elegant living room for parents and kids. photo byMonique B. Ménard

 Prodigy Homes Inc.
Inspiration for a mid-sized modern open concept light wood floor living room remodel in Seattle with gray walls, a ribbon fireplace, a tile fireplace and a media wall

Sponsored
Columbus, OH

Wannemacher Interiors
Customized Award-Winning Interior Design Solutions in Franklin Cnty OH

 Spring Creek Design
Betsy & Matt have a beautiful pool and patio, but an exposed location on a links golf course left nowhere to escape the afternoon sun and incessant wind. SCD was engaged to design and build an oasis of shade for lounging and entertaining as the focal point of this spectacular outdoor living space.
Design Criteria:
- Provide shelter from the sun and wind.
- Create a light and open area – avoid creating an enveloping “building”. More like a large umbrella than a small building.
- Design to harmonize with the client’s modern tastes, as expressed in the home’s interior.
- Create space for soft seating, bar seating and cooking, all within the “shade footprint” during the afternoon.
Special Features:
- Transitional/Modern design.
- Custom welded steel frame structure
- Roof framed with oversized Douglas Fir timbers.
- Custom fabricated sliding wind/sun screen panels. Laser-cut aluminum panels feature the work of local artist Chris Borai.
- Bar and outdoor kitchen area features granite tile countertops and stainless steel appliances.
- Technology features include Sunbrite outdoor televison, Apple TV & Sonos music systems.
- Sunbrella fabric canopies extend the shade over the bar and grill area.
Less
 Cabana Theory
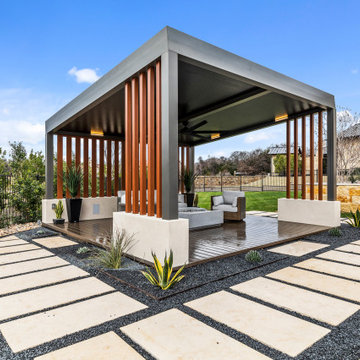
Define your outdoor space and enhance privacy with our architectural aluminum privacy wall systems. Whether you need screening from neighbors, wind protection at poolside, or a design element to frame your outdoor room - our walls deliver.
Louvered panels for adjustable privacy and airflow, or solid panels for maximum screening and weather protection - all constructed from powder-coated aluminum for lasting durability with zero maintenance.
Our privacy walls integrate seamlessly with pergola and patio cover systems, creating fully enclosed outdoor living environments.
 Cabana Theory
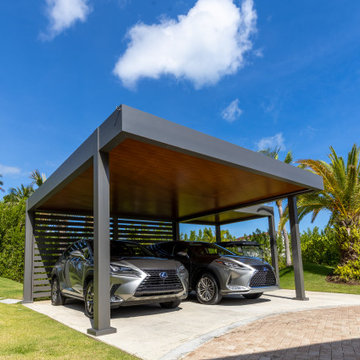
Define your outdoor space and enhance privacy with our architectural aluminum privacy wall systems. Whether you need screening from neighbors, wind protection at poolside, or a design element to frame your outdoor room - our walls deliver.
Louvered panels for adjustable privacy and airflow, or solid panels for maximum screening and weather protection - all constructed from powder-coated aluminum for lasting durability with zero maintenance.
Our privacy walls integrate seamlessly with pergola and patio cover systems, creating fully enclosed outdoor living environments.
196