
Search results for "Wind walls" in Home Design Ideas
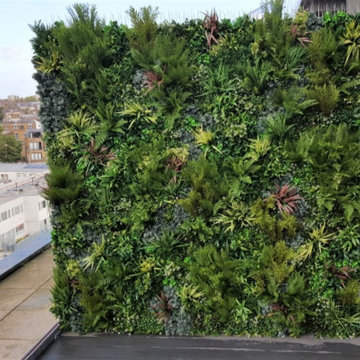
 UpScapers: Landscape, Elevated
Once a warehouse, bustling with activity. Now, the activity comes in the form of its many residences, following a multi-million-dollar renovation that converted the space into luxury penthouse suites and apartments. And though the top floor apartments afford the homeowner a great view the grey air-conditioning unit at the end of each stretch leave a little bit to be desired. Up high, a real wall would no doubt struggle to survive the wind and would certainly be too heavy to mount onto the existing wall.

 New West Partners
The Judson residence is located at the end of a winding driveway surrounded by a boulder wall, with the home sitting adjacent to National Forest land. The inviting stone and wood exterior supports expansive decks, outdoor fireplaces and is a fantastic mountain getaway for this Denver family. Photo: Alex Kendall

 Liv Companies LLC Design + Build
The new addition allowed the kitchen to expand with a large island, multiple windows, and a connection to backyard.
Kitchen - mid-sized craftsman single-wall porcelain tile and white floor kitchen idea in Chicago with an undermount sink, shaker cabinets, dark wood cabinets, quartz countertops, white backsplash, porcelain backsplash, stainless steel appliances, an island and white countertops
Kitchen - mid-sized craftsman single-wall porcelain tile and white floor kitchen idea in Chicago with an undermount sink, shaker cabinets, dark wood cabinets, quartz countertops, white backsplash, porcelain backsplash, stainless steel appliances, an island and white countertops
Find the right local pro for your project
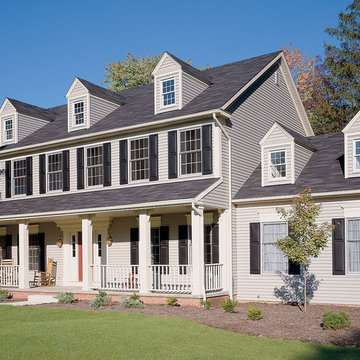
 Revere Building Products
The superb construction of Berkshire Classic premium vinyl siding sets it apart. Beginning with a heavy-duty .044" panel thickness, this powerfully built siding boasts a rolled nail hem and deep 5/8" butt height for superior strength and rigidity.
A new grip-tight PowerLok locking system firmly secures each panel in place for outstanding structural integrity and wind resistance. Together, these design enhancements deliver exceptionally straight, smooth walls that are protective and strong.


 Fautt Homes
This family room has all new trim and imperfect smooth texture on the walls. Going with the new "gray" theme making it feel a little more transitional. Planked hickory floors add warmth.



 Jeffrey H. Dean - Creative Fires Studio
Made in 2004 to hang above the picture windows of a house overlooking Kachemak Bay, this pierced wall relief of a sea dragon frolicking in the waves is about 14’ long. It was originally designed as a decorative ridge beam on top of the owners cabin. We decided, due to the strong coastal winds, to move it inside instead.
Weathered fir, brass and hammered stainless steel.


 Suzan Ann Interiors, Inc.
Working photos by Suzan Ann Interiors
Example of a huge classic travertine floor foyer design in Phoenix with beige walls and a black front door
Example of a huge classic travertine floor foyer design in Phoenix with beige walls and a black front door

 Sunnyside Builders
Staircase - large contemporary wooden spiral open and metal railing staircase idea in Denver

 susan cox
 interiors inc.
Front door - mid-sized coastal front door idea in Toronto with a red front door
Front door - mid-sized coastal front door idea in Toronto with a red front door





 Bengel Custom Homes
Eat-in kitchen - large contemporary u-shaped dark wood floor eat-in kitchen idea in Edmonton with recessed-panel cabinets, white cabinets, granite countertops, white backsplash, ceramic backsplash, stainless steel appliances and an island
 Bengel Custom Homes
Example of a large trendy master ceramic tile corner bathtub design in Edmonton with recessed-panel cabinets, dark wood cabinets, a one-piece toilet and brown walls


 Piper-Wind Architects, Inc.
Our project involved a full interior remodel and exterior restoration to modernize the infrastructure and to accommodate the needs of a young family, but with the important focus on preserving the history of this 1920s Georgian revival home.
Our design included a single story kitchen addition, carefully designed to integrate with the existing exterior architectural detail of the structure, it being visible from public views. Conversely, to the rear private area of the house is an antithesis to traditional architecture, converting a little used north facing courtyard, surrounded on three sides by 2-story walls, and open to the north, into a modern glass enclosed double story “sunroom” which can be opened out to the patio beyond, making it now a fully functioning part of the house.
General Contractor Line Construction (restoration & kitchen addition)
Robert Montgomery Homes (sunroom)
Interior Design By owner

Sponsored
Columbus, OH

Structural Remodeling
Franklin County's Heavy Timber Specialists | Best of Houzz 2020!
 Bengel Custom Homes
Example of a large trendy gender-neutral dark wood floor walk-in closet design in Edmonton with recessed-panel cabinets and dark wood cabinets

 Abbott Builders
Sunroom - large traditional light wood floor and beige floor sunroom idea in New York with no fireplace and a standard ceiling
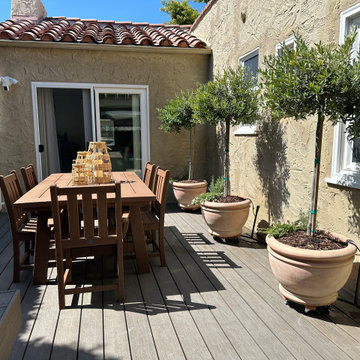
 Pachamama Inspired, LLC
This project turned a small, plain backyard into a functional outdoor dining area and patio. Key features include:
Composite decking for a stylish dining space
Built-in benches maximizing seating
Cozy BBQ area and sitting nook
Pollinator fountain and winding flagstone pathways
Ambiance lighting and green living walls
Planting pockets designed for pollinators
195