
Search results for "Wind walls" in Home Design Ideas
 Cabinet-S-Top
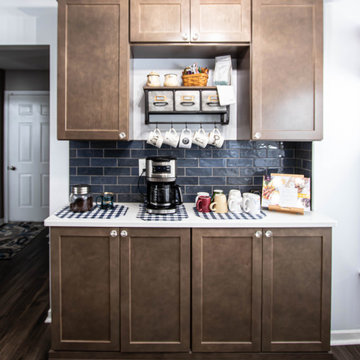
This two-tone kitchen features Waypoint Shaker 410F framed cabinets using Maple Latte Stain combined with Painted Navy with a coffee bar. The hardware accenting these cabinets are Top Knobs decorative glass knobs with brushed nickel finish and Atlas Browning pulls and knobs in brushed nickel finish. The countertop is LaVenta Carrara Wind quartz. The backsplash is Azul glazed porcelain 3 x 8” tile on the range and sink walls. A Casa Tundra 26” wood finished chandelier with remote control and Brio 4” LED can lights brighten this kitchen. An Elkay Fireclay apron-front farmhouse sink and Delta Coranto pull-out faucet in Arctic Stainless finish was installed.


Find the right local pro for your project

 Highline: Design & Build
Timbertech Deck with steps down to lower stamped concrete patio. The built in grill and smoker are done using stucco facade, added low voltage accent lighting as well. Faux stone columns to cedar posts for patio cover using an open faced gable construction. Cedar ceiling is oiled for protection as well as aesthetics. Comfort features include infrared heaters built in for year round use, as well as ceiling fans for air circulation. Louvered cedar privacy walls blocks wind as well as view of neighbors.


 R.S. Walsh Landscaping, Inc.
This newly completed contemporary island style Florida home overlooks the Roosevelt Channel, on the Bay side of Captiva Island, and is graced with the sunrise in the mornings.
Repeat clients remind us of the success of previous landscape designs and of lasting relationships built while offering new and challenging opportunities for creative design. This client expressed a desire for a colorful tropical garden with emphasis on tropical plants, creative color palette and privacy.
A grove of coconut palms with lush bamboo and a dense clusia hedge with a small tropical garden at the entry of the property screen views to the interior of the property plant a seed of intrigue for what lies around the corner beyond the decorative tabby stucco gate columns. Upon passing under the grove of coconuts and rounding the corner of the drive, the property opens to an expansive front yard with colorful tropical garden beds and channels views to the newly completed residence. Gardens containing colorful bromeliads, bougainvillea and tropical palms with a variety of leaf shape and texture and color draw upon influences of Brazilian garden design. Manicured swaths of Empire Zoysa separates the various gardens and allows for the user to stroll and explore the different gardens.
The winding drive terminates at the front entry in a large tear drop shape turn around with massive coconuts in the center island surrounded by seven Sylvester Date palms around the outside of the drive. The entire perimeter of the turn around is surrounded with tropical gardens and intimate tropical gardens flank each side of the main entrance stairs. The hardscape pattern and color was selected to compliment the coquina tabby shell stucco finish on the foundation walls. The completed hardscape design including retaining walls, driveway, golf cart paths and private walks, is the result of collaborating closely with the owner over multiple revisions.
The back of the residence overlooks an expansive resort-like pool and spa and a pool deck that terminates just feet from the seawall of the Roosevelt Channel. Tropical vegetation at each side of the property offers privacy to the pool area but is manicured to preserve views to the bay beyond. This truly is an island paradise.

 Mountain View Sun Decks Ltd.
Inspiration for a mid-sized contemporary backyard deck remodel in Calgary



 Mountain View Sun Decks Ltd.
Inspiration for a mid-sized contemporary backyard deck remodel in Calgary

 Flores Artscape, Inc.
A drought-tolerant landscape design with decomposed granite (DG) and plants with a concrete walkway winding through it towards the front entry. A low brick retaining wall surrounds it.
 Cabinet-S-Top
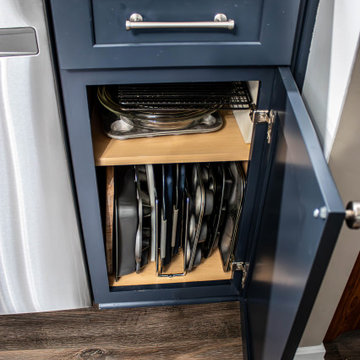
This two-tone kitchen features Waypoint Shaker 410F framed cabinets using Maple Latte Stain combined with Painted Navy with a coffee bar. The hardware accenting these cabinets are Top Knobs decorative glass knobs with brushed nickel finish and Atlas Browning pulls and knobs in brushed nickel finish. The countertop is LaVenta Carrara Wind quartz. The backsplash is Azul glazed porcelain 3 x 8” tile on the range and sink walls. A Casa Tundra 26” wood finished chandelier with remote control and Brio 4” LED can lights brighten this kitchen. An Elkay Fireclay apron-front farmhouse sink and Delta Coranto pull-out faucet in Arctic Stainless finish was installed.

 Acadian House Design & Renovation
Transitional white tile and porcelain tile freestanding bathtub photo in New Orleans with an undermount sink, recessed-panel cabinets, white cabinets, quartz countertops and a two-piece toilet


Sponsored
Sunbury, OH

J.Holderby - Renovations
Franklin County's Leading General Contractors - 2X Best of Houzz!

 David Hertz & Studio of Environmental Architecture
Large asian brown two-story wood flat roof idea with a mixed material roof

 ROTHERS Design/Build
Photo by Bob Greenspan
Example of a mid-sized urban gray two-story metal exterior home design in Kansas City
Example of a mid-sized urban gray two-story metal exterior home design in Kansas City




 BB&R Design-Build
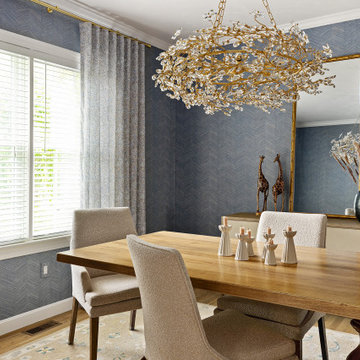
The Dining Room is wrapped in a beautiful Fabricut wall covering in a deep navy chevron that instantly adds depth and character to the space. Soft, thoughtfully placed lighting brings in a touch of quiet luxury, highlighting the delicate brass-plated floral details that wind gracefully throughout the room. Paired with window treatments in the Sibyl Chambray pattern, the space feels calm, welcoming, and perfect for gathering with friends and family.

 Stalburg Design
Foyer - small contemporary dark wood floor foyer idea with beige walls and a dark wood front door

 Southern Landscape
The stargazing area designed and constructed by Southern Landscape features a limestone retaining wall with planters, pergola, and custom firepit to allow the homeowner to enjoy the beautiful evenings in the Texas Hill Country.
200