
Search results for "Wind walls" in Home Design Ideas


 User
joshuaroperphotography.com
Mid-sized modern gray two-story stone exterior home idea in Boise with a shed roof
Mid-sized modern gray two-story stone exterior home idea in Boise with a shed roof

Find the right local pro for your project

 Shade And Shutter Systems, Inc
Rollscreens paired with roll down storm shutters on a beach front application.
Retractable Screens, also known as Roll-up Screens and Vertical Rolling Screens are completely customized to meet the needs of the space.
Easy to see through and completely retractable, exterior Retractable Screens create a cool, comfortable, insect-free environment without sacrificing your view. Designed to provide superior solar protection, they mitigate UV damage, optimize comfort and provide daytime privacy even in windy settings.
Extra sun control can be achieved by increasing thread counts and weave density. Retractable Solar Shades provide energy-efficient sun shading, shelter against bugs and mosquitoes, climate control and rain/wind reduction while allowing outward visibility. Depending on screen fabric selection, our solar shade fabric selections are capable of blocking up to 95% of ultra-violet (UV) rays–saving up to 50% of the energy used to heat and cool homes.
Motorize Retractable Screens provide control at the touch of a button. Somfy Motors allow activation by wall mounted toggle switch or several different types of remote control options. These Retractable Screens will stop at upper and lower limits and are able to stop any where along the travel path on command.
Optional Manual Override features allow for operation in case of power outage for motorized units. Manual Operations are available on most models.
Motorized Retractable Screens equipped with Somfy RTS motors may be upgraded for use in Smart Homes and operated via Smartphone or other Mobile Devices.
Retractable Screens should be retracted when not in use. The screens are raised and housed inside the aluminum housing. All major components of the system are powder coated aluminum for durability, ease of operations, and longevity. All Retractable Screens from Shade & Shutter Systems come with a 5 year Warranty, to include the Somfy Motor.
Retractable Screens offer wind and rain abatement for breezy days. Many of our clients enjoy outdoor patio settings along coastal areas and beach front properties. Those areas also endure regular breezes that can be knocked down with retractable Screens for a more enjoyable experience. Although these screens are not designed for storm protection, winds to 40 mph are easily abated.
If you would like more information about Retractable Screens or Rolling Shutters, our Product Specialists can be reached at 800-522-1599.
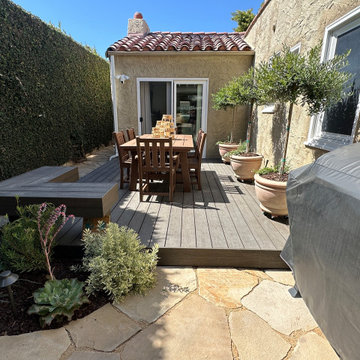
 Pachamama Inspired, LLC
This project turned a small, plain backyard into a functional outdoor dining area and patio. Key features include:
Composite decking for a stylish dining space
Built-in benches maximizing seating
Cozy BBQ area and sitting nook
Pollinator fountain and winding flagstone pathways
Ambiance lighting and green living walls
Planting pockets designed for pollinators

 VictorEric Design+Build
Example of a mid-sized minimalist gray three-story mixed siding house exterior design in Vancouver with a shed roof

 Bengel Custom Homes
Inspiration for a large contemporary u-shaped dark wood floor eat-in kitchen remodel in Edmonton with recessed-panel cabinets, white cabinets, granite countertops, white backsplash, ceramic backsplash, stainless steel appliances and an island

Sponsored
Columbus, OH

Hope Restoration & General Contracting
Columbus Design-Build, Kitchen & Bath Remodeling, Historic Renovations
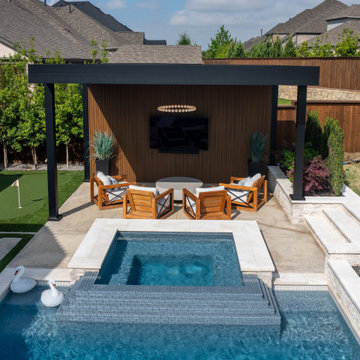
 Cabana Theory
Define your outdoor space and enhance privacy with our architectural aluminum privacy wall systems. Whether you need screening from neighbors, wind protection at poolside, or a design element to frame your outdoor room - our walls deliver.
Louvered panels for adjustable privacy and airflow, or solid panels for maximum screening and weather protection - all constructed from powder-coated aluminum for lasting durability with zero maintenance.
Our privacy walls integrate seamlessly with pergola and patio cover systems, creating fully enclosed outdoor living environments.

 Wanda Ely Architect Inc.
A new stair is divided from the entry by a wood privacy screen and winds upstairs to the mezzanine, and then further up onto the roof terrace above. The original brick wall is left exposed along this wall and was stained to a soft, muted grey colour. Storage for bikes and luggage is clever tucked below the staircase.

 Yellowstone Basin Construction / YBC
Staircase - large traditional carpeted curved staircase idea with carpeted risers

 Excel Remodeling
Notice the hot tub there, with accompanying outdoor shower? That's my kind of cabin in the woods.
Inspiration for a transitional wood exterior home remodel
Inspiration for a transitional wood exterior home remodel


 The Artisans Group, Inc.
This prefabricated 1,800 square foot Certified Passive House is designed and built by The Artisans Group, located in the rugged central highlands of Shaw Island, in the San Juan Islands. It is the first Certified Passive House in the San Juans, and the fourth in Washington State. The home was built for $330 per square foot, while construction costs for residential projects in the San Juan market often exceed $600 per square foot. Passive House measures did not increase this projects’ cost of construction.
The clients are retired teachers, and desired a low-maintenance, cost-effective, energy-efficient house in which they could age in place; a restful shelter from clutter, stress and over-stimulation. The circular floor plan centers on the prefabricated pod. Radiating from the pod, cabinetry and a minimum of walls defines functions, with a series of sliding and concealable doors providing flexible privacy to the peripheral spaces. The interior palette consists of wind fallen light maple floors, locally made FSC certified cabinets, stainless steel hardware and neutral tiles in black, gray and white. The exterior materials are painted concrete fiberboard lap siding, Ipe wood slats and galvanized metal. The home sits in stunning contrast to its natural environment with no formal landscaping.
Photo Credit: Art Gray


 Bengel Custom Homes
Inspiration for a large contemporary guest carpeted bedroom remodel in Edmonton with beige walls


 Archadeck of the Foothills
Deck - large southwestern backyard balcony deck idea in Denver with a pergola
Deck - large southwestern backyard balcony deck idea in Denver with a pergola

 Irwin Outdoors
Example of a mid-sized classic backyard stamped concrete patio design in Tampa with no cover


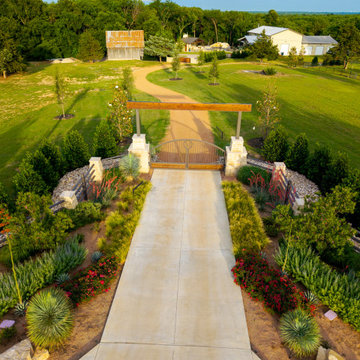
 Alterra Landscape Design
An aerial perspective highlights the impressive entry sequence of this Weston estate. Custom stone pillars topped with a timber arbor frame an iron entry gate, opening onto a long winding drive. Layered landscape architecture features colorful native perennials, yucca, and specimen trees along stone retaining walls, establishing a luxury approach to outdoor living.

 Lumon
The glass walls give the homeowners protection from the winds off of the lake without obstructing their views, and the colours of the profiles and beams complement their brick exterior nicely.

 Open Range
Photo by Lucy Call
Inspiration for a transitional beige floor living room remodel in Salt Lake City with beige walls
Inspiration for a transitional beige floor living room remodel in Salt Lake City with beige walls
197