
Search results for "Wind walls" in Home Design Ideas

 Gary Rosard Architect
Slate floor and mahogany clad walls give the porch interior substance and warmth.
Photo: Peter Kubilus
Arts and crafts sunroom photo in Philadelphia with a roof extension
Arts and crafts sunroom photo in Philadelphia with a roof extension

 HQ Architects
Alex Bowman
Inspiration for a timeless ceramic tile wine cellar remodel in Denver with storage racks
Inspiration for a timeless ceramic tile wine cellar remodel in Denver with storage racks


Find the right local pro for your project

 Azul Designs
Example of a trendy rooftop rooftop outdoor kitchen deck design in Los Angeles with no cover


 Cummings Architecture + Interiors
Situated on the edge of New Hampshire’s beautiful Lake Sunapee, this Craftsman-style shingle lake house peeks out from the towering pine trees that surround it. When the clients approached Cummings Architects, the lot consisted of 3 run-down buildings. The challenge was to create something that enhanced the property without overshadowing the landscape, while adhering to the strict zoning regulations that come with waterfront construction. The result is a design that encompassed all of the clients’ dreams and blends seamlessly into the gorgeous, forested lake-shore, as if the property was meant to have this house all along.
The ground floor of the main house is a spacious open concept that flows out to the stone patio area with fire pit. Wood flooring and natural fir bead-board ceilings pay homage to the trees and rugged landscape that surround the home. The gorgeous views are also captured in the upstairs living areas and third floor tower deck. The carriage house structure holds a cozy guest space with additional lake views, so that extended family and friends can all enjoy this vacation retreat together. Photo by Eric Roth

 Sunnyside Builders
Inspiration for a large contemporary wooden spiral open and metal railing staircase remodel in Denver

Sponsored
Columbus, OH
Free consultation for landscape design!

Peabody Landscape Group
Columbus' Reliable Landscape Design & Contracting


 Prolok Design & Build Ltd.
As the garden ties back to the house a second apron begins winding towards a backyard patio.
Products used:
- Mondrian Plus 80 Paver - Range Norvick Grey
- Vendome Paver - Range Newport Grey
- Lafitt Tandem Wall - Range Newport Grey & Rockland Black
- Existing Celtic modular system in our garden walls with Rockland Black laffit capping
Photo Credits - Cameron Maiolo
 Sanderson Construction
Beautiful pool house with large sliding glass doors and windows overlooks a contemporary pool. Pool covers automatically wind down into the bottom of the pool, leaving behind a glassy surface of water. Serenity at it's finest. Professionally landscaped area complements the sharp angles of the pool house.
 User
Architects: Morningside Architects, LLP
Developer: Major Farina Investments
Contractor: Michalson Builders
Photographer: Andres Ariza of TK Images
Hallway - victorian dark wood floor hallway idea in Houston with beige walls
Hallway - victorian dark wood floor hallway idea in Houston with beige walls



 Krugel Cobbles, Inc.
Photo by Linda Oyama Bryan
This is an example of a large modern backyard concrete paver retaining wall landscape in Chicago.
This is an example of a large modern backyard concrete paver retaining wall landscape in Chicago.
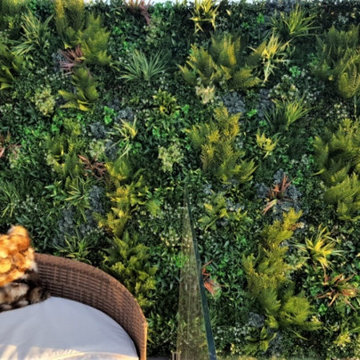
 UpScapers: Landscape, Elevated
Once a warehouse, bustling with activity. Now, the activity comes in the form of its many residences, following a multi-million-dollar renovation that converted the space into luxury penthouse suites and apartments. And though the top floor apartments afford the homeowner a great view the grey air-conditioning unit at the end of each stretch leave a little bit to be desired. Up high, a real wall would no doubt struggle to survive the wind and would certainly be too heavy to mount onto the existing wall.

 Estero Builders, Inc.
Sandprints Photography
Inspiration for a mid-sized contemporary backyard deck remodel in San Luis Obispo with a fire pit and no cover
Inspiration for a mid-sized contemporary backyard deck remodel in San Luis Obispo with a fire pit and no cover

Sponsored
Sunbury, OH

J.Holderby - Renovations
Franklin County's Leading General Contractors - 2X Best of Houzz!

 Bengel Custom Homes
Example of a large trendy ceramic tile front door design in Edmonton with brown walls and a white front door
 Bradley Development & Design, Inc.
Anice Hoachlander
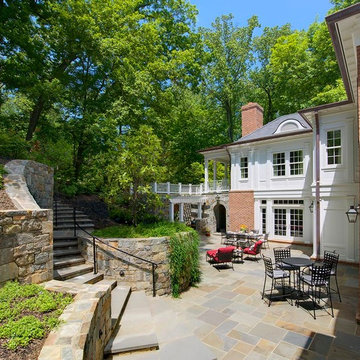
Inspiration for a timeless patio remodel in DC Metro
Inspiration for a timeless patio remodel in DC Metro
 Schloegel Design Remodel
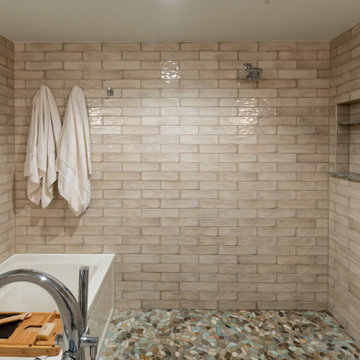
We used the concept of a European wet room to maximize shower space. The natural and aqua color scheme is carried through here and seen in the unique tile inset. The straight lines of the brick set tile are offset by the organic pebble floor.
204