
Search results for "Wind walls" in Home Design Ideas

 Southern Comfort Homes, Inc.
Southern Breeze luxurious kitchen open to great room and dining (flex space).
Inspiration for a mid-sized craftsman u-shaped light wood floor and brown floor eat-in kitchen remodel with an undermount sink, beaded inset cabinets, white cabinets, granite countertops, brown backsplash, ceramic backsplash, stainless steel appliances, an island and multicolored countertops
Inspiration for a mid-sized craftsman u-shaped light wood floor and brown floor eat-in kitchen remodel with an undermount sink, beaded inset cabinets, white cabinets, granite countertops, brown backsplash, ceramic backsplash, stainless steel appliances, an island and multicolored countertops


Find the right local pro for your project
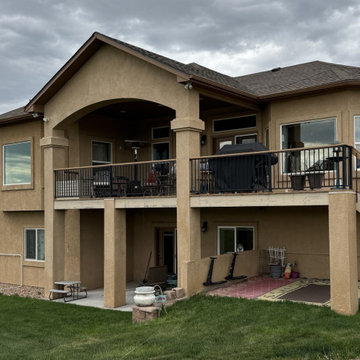
 Decks by Schmillen LLC
Our clients had this beautiful deck with a gabled deck cover and incredible views. Due to the winds, they could not use it as much as they wished.
Example of a large trendy backyard second story metal railing deck design with a roof extension
Example of a large trendy backyard second story metal railing deck design with a roof extension
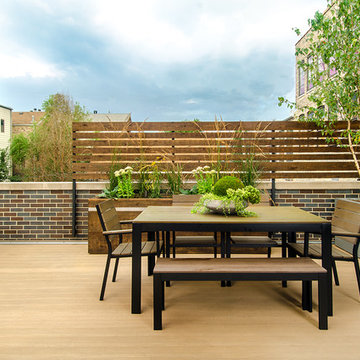
 Reveal Design LLC
Bradley Foto, Chris Bradley
Inspiration for a contemporary home design remodel in Chicago
Inspiration for a contemporary home design remodel in Chicago

 Jordan Design Build Group
The owners engaged us to conduct a full house renovation to bring this historic stone mansion back to its former glory. One of the highest priorities was updating the main floor’s more public spaces which serve as the diplomat's primary representation areas where special events are hosted.
Worn wall-to-wall carpet was removed revealing original oak hardwood floors that were sanded and refinished with an Early American stain. Great attention to detail was given to the selection, customization and installation of new drapes, carpets and runners all of which had to complement the home’s existing antique furniture. The striking red runner gives new life to the grand hall and winding staircase and makes quite an impression upon entering the property. New ceilings, medallions, chandeliers and a fresh coat of paint elevate the spaces to their fullest potential. A customized bar was added to an adjoining sunroom that serves as spillover space for formal events and a more intimate setting for casual gatherings.


Sponsored
Columbus, OH
Free consultation for landscape design!

Peabody Landscape Group
Columbus' Reliable Landscape Design & Contracting
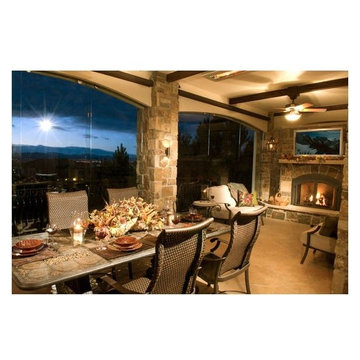
 Mosaic Outdoor Living & Landscapes
Our Mosaic Operable Glass Forest Wall and Door System protects the space from wind without obstructing the views and outdoor heaters warm the space on cold nights.

 Mountain View Sun Decks Ltd.
Example of a mid-sized arts and crafts backyard patio design in Calgary with a fire pit and a pergola

 Ryann Reed Design Build
Large minimalist master porcelain tile, gray floor, double-sink and vaulted ceiling freestanding bathtub photo in Philadelphia with recessed-panel cabinets, gray cabinets, a two-piece toilet, gray walls, an undermount sink, quartzite countertops, a hinged shower door, white countertops and a built-in vanity

 Benchmark Building Services Inc.
Inspiration for a mid-sized timeless backyard outdoor kitchen deck remodel in Toronto with a pergola

 Wilson Kelsey Design
WKD’s design specialty in quality historic preservation ensured that the integrity of this home’s interior and exterior architecture was kept intact. The design mission was to preserve, restore and renovate the home in a manner that celebrated its heritage, while recognizing and accommodating today’s lifestyle and technology. Drawing from the home’s original details, WKD re-designed a friendly entry (including the exterior landscape approach) and kitchen area, integrating it into the existing hearth room. We also created a new stair to the second floor, eliminating the small, steep winding stair. New colors, wallpaper, furnishings and lighting make for a family friendly, welcoming home.
The project has been published several times. Click below to read:
October 2014 Northshore Magazine
Spring 2013 Kitchen Trends Magazine
Spring 2013 Bathroom Trends Magazine
Photographer: MIchael Lee
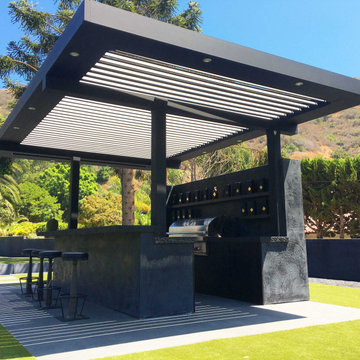
 Tucson Patio StruXure
Our products feature pivoting louvers that can be easily activated using a smartphone, to block out the sun or allow for air flow. The louvers will also close on their own when rain is detected, or open automatically during wind storms. The sturdy pergolas are made of extruded aluminum, with a powder coating in a variety of colors, which make it easy to coordinate the structures with the design of the home. With added lights and fans, it’s easier than ever to entertain outdoors.

Sponsored
Sunbury, OH

J.Holderby - Renovations
Franklin County's Leading General Contractors - 2X Best of Houzz!


 Bradley Development & Design, Inc.
Anice Hoachlander
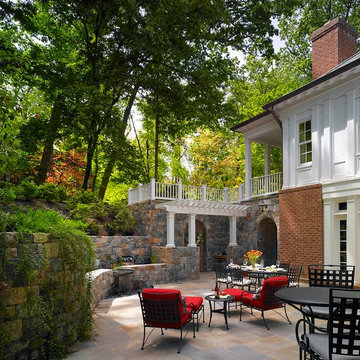
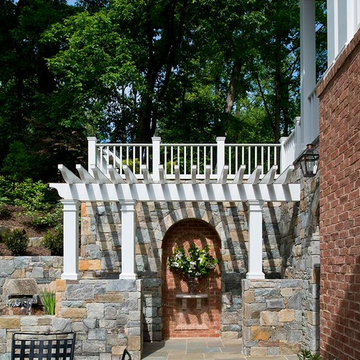
Inspiration for a timeless home design remodel in DC Metro
Inspiration for a timeless home design remodel in DC Metro



Sponsored
Columbus, OH

Hope Restoration & General Contracting
Columbus Design-Build, Kitchen & Bath Remodeling, Historic Renovations


 Elms Interior Design
Photography by Michael J. Lee
Inspiration for a large transitional open concept and formal dark wood floor and brown floor living room remodel in Boston with white walls, a stone fireplace, a ribbon fireplace and no tv
Inspiration for a large transitional open concept and formal dark wood floor and brown floor living room remodel in Boston with white walls, a stone fireplace, a ribbon fireplace and no tv
206