
Search results for "Wind walls" in Home Design Ideas

 ROTHERS Design/Build
Photo by Greg Rothers
Mid-sized arts and crafts open concept medium tone wood floor living room photo in Kansas City with beige walls
Mid-sized arts and crafts open concept medium tone wood floor living room photo in Kansas City with beige walls

 Mountain View Sun Decks Ltd.
Inspiration for a mid-sized contemporary backyard deck remodel in Calgary

Find the right local pro for your project
 UpScapers: Landscape, Elevated
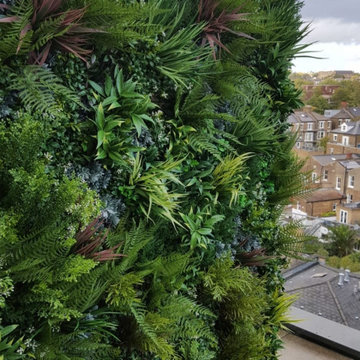
Once a warehouse, bustling with activity. Now, the activity comes in the form of its many residences, following a multi-million-dollar renovation that converted the space into luxury penthouse suites and apartments. And though the top floor apartments afford the homeowner a great view the grey air-conditioning unit at the end of each stretch leave a little bit to be desired. Up high, a real wall would no doubt struggle to survive the wind and would certainly be too heavy to mount onto the existing wall.


 Mountain View Sun Decks Ltd.
Inspiration for a mid-sized mediterranean backyard deck remodel in Calgary
 Bradley Development & Design, Inc.
Anice Hoachlander
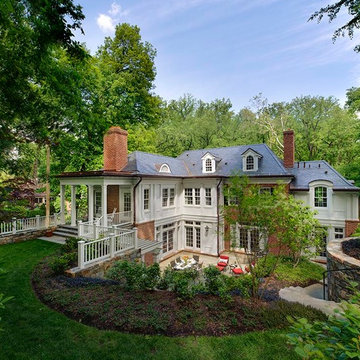
Inspiration for a timeless home design remodel in DC Metro
Inspiration for a timeless home design remodel in DC Metro



 Drake House Construction & Design
Example of a mid-sized farmhouse l-shaped dark wood floor and brown floor open concept kitchen design in Atlanta with a farmhouse sink, shaker cabinets, white cabinets, quartzite countertops, white backsplash, wood backsplash, stainless steel appliances, an island and white countertops

 Erica Bryen Design
Inspiration for a large contemporary backyard tile patio remodel in Orange County with a gazebo


 mrZ Contracting
The intent was to create a structure that looked as if it had always been part of the house. A cinder block retaining wall along with drainage solutions replaced the old railroad tie wall. The windwall was constructed to frame the dining area and protect the diners from wind or blaring sun.
A special caveat to the project was custom fabricated, stainless steel post sleeves to protect the wood from several feral cats living and being cared for on site.
 Kala Interior Design
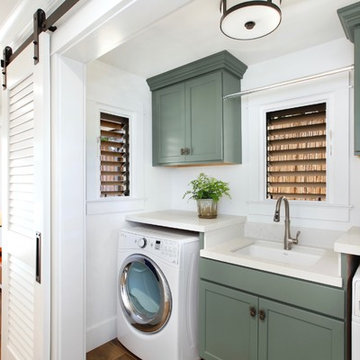
This laundry room was added on, moving it from an outdoor location to inside the home. Windows on all three sides capture the wonderful trade winds and help to air-dry clothes and bathing suits on the hanging rod over the sink. A deep cast-iron sink by Kohler provides functionality for laundry needs as well as cleaning. Vented louver sliding barn doors allow for privacy but still keep the room ventilated.


Sponsored
Sunbury, OH

J.Holderby - Renovations
Franklin County's Leading General Contractors - 2X Best of Houzz!

 Regenesis Ecological Design
Hakonechloa macra and Rhododendron 'PJM' line a private timber and gravel garden stairway with powder-coated steel railings.
Photo of a large contemporary backyard gravel garden path.
Photo of a large contemporary backyard gravel garden path.

 Hickox Williams Architects, Inc.
The original house, built in the early 18th century, was moved to this location two hundred years later. This whole house project includes an outdoor stage, a library, two barns, an exercise complex and extensive landscaping with tennis court and pools.
A new stair winds upward to the study built as a widow's walk on the roof.
A large window provides a view to the sea-wall at the bottom of the garden and Buzzard's Bay beyond.
The new stair allows views from the central front hall into the Living Room, which spans the waterside.
The bluestone-edged swimming pool and hot pool merge with the landscape, creating the illusion that the pool and the sea are continuous.

 Prolok Design & Build Ltd.
Landscape lighting featured on each pillar along with accent banding. Beyond you can see the garden winding back to another lit pillar leading to the front door.
Products used:
- Mondrian Plus 80 Paver - Range Norvick Grey
- Vendome Paver - Range Newport Grey
- Lafitt Tandem Wall - Range Newport Grey & Rockland Black
- Existing Celtic modular system in our garden walls with Rockland Black laffit capping
Photo Credits - Cameron Maiolo

 Fati Fakoor Interiors
Inspiration for a large transitional open concept ceramic tile and beige floor living room remodel in Los Angeles with a music area, white walls, no fireplace and no tv




208