
Search results for "Wind walls" in Home Design Ideas
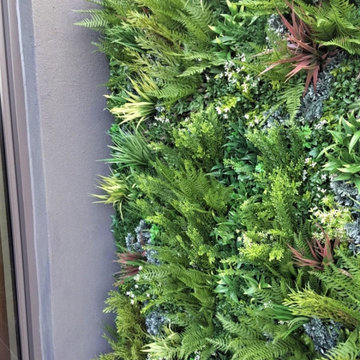
 UpScapers: Landscape, Elevated
Once a warehouse, bustling with activity. Now, the activity comes in the form of its many residences, following a multi-million-dollar renovation that converted the space into luxury penthouse suites and apartments. And though the top floor apartments afford the homeowner a great view the grey air-conditioning unit at the end of each stretch leave a little bit to be desired. Up high, a real wall would no doubt struggle to survive the wind and would certainly be too heavy to mount onto the existing wall.

 Teak Bali Prefab Homes
A privately owned Island project. Design concept created by the owners in conjunction with the Teak Bali Design team. The owner took the Teak Bali Babaji Design and removed the interior walls and incorporated a wraparound deck. The owner designed this development with a natural flair in mind as these structures have no windows, just Hurricane shutters for protection during the Big Wind season. The owner prefers a more weathered, gray look letting our timbers age naturally with no additional finishing materials.

 Sustainable Design Group
This 3,300 square foot, LEED Platinum, Zero Energy Home sits on a hill with a beautiful view of rural Frederick County. The walls are Aerated Autoclaved Concrete (AAC). Deep overhangs and careful siting maximize passive solar heating and natural cooling; all south facing glazing has a very low U value and high solar heat gain coefficient to maximize solar heat in the winter. The East, North and West windows also have a very low U values and low solar heat gain coefficient to reduce cooling load. Systems include 4.3 kW solar, 1.8 kW wind turbine, batteries for backup power, geothermal heating and cooling, Energy recovery ventilation and 3000 gallons of rainwater collection.
Find the right local pro for your project

 Liv Companies LLC Design + Build
The Kitchen addition connects with the new deck and outdoor spaces via a three-panel folding door system to blur the lines between inside and out.
Deck - mid-sized craftsman two-story mixed siding brown deck idea in Chicago with a shingle roof
Deck - mid-sized craftsman two-story mixed siding brown deck idea in Chicago with a shingle roof

 Dezign With a Z
Our gorgeous winter tree wall decal is the star of this corporate hall space. The blue blossoms coordinate well with the chairs while looking like they have been gently wind blown.
Made with commercial grade removable vinyl.
Comes in 5 different sizes.
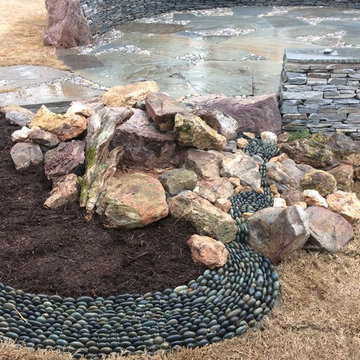


 Milestone Design Center
The Afrika collection is inspired by the warm colors of a faraway land that is home to diverse ethnicities and languages. The sinuosity of the lines evokes the soft movements of the wind creating amazing and perfect sand dunes.
Tile flooring with the power to harness the glowing colors of a tropical savanna sunset. An impressive surface that reproduces the glowing colors only found in the most heavenly tropical savanna sunsets. The series comes in four colors that embody the sensations and atmospheres of this ancient continent.
More information available at http://www.florimusa.com/afrika/

Sponsored
Delaware, OH

Buckeye Basements, Inc.
Central Ohio's Basement Finishing ExpertsBest Of Houzz '13-'21


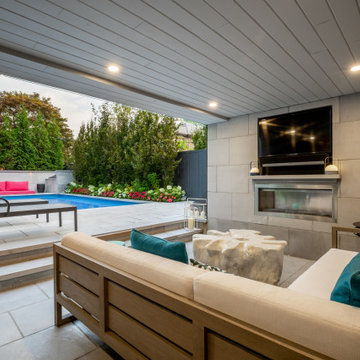
 Betz Pools Limited
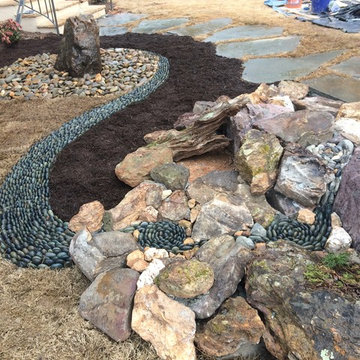
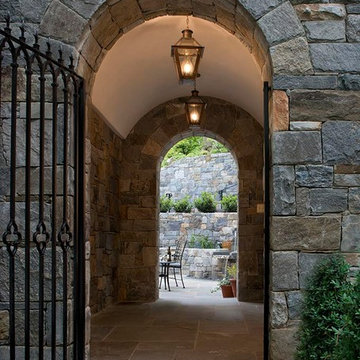
The sunken outdoor living room provides welcome shade on hot summer days and shelter from wind and rain during spring and fall. The pool deck has a built-in drainage trough across the front to catch the runoff. While open to the yard, the rows of beech along the side and cedars across the back provide complete privacy.


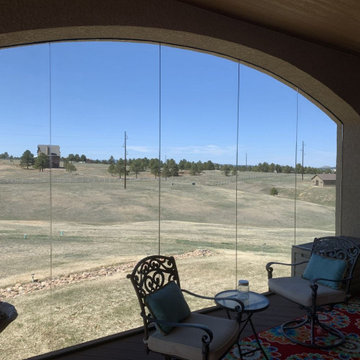
 Decks by Schmillen LLC
Our clients can now enjoy this amazing view while staying sheltered from the rain, wind, or snow.
Large trendy backyard second story metal railing deck photo with a roof extension
Large trendy backyard second story metal railing deck photo with a roof extension

Sponsored
Fredericksburg, OH

High Point Cabinets
Columbus' Experienced Custom Cabinet Builder | 4x Best of Houzz Winner


 Highline: Design & Build
Timbertech Deck with steps down to lower stamped concrete patio. The built in grill and smoker are done using stucco facade, added low voltage accent lighting as well. Faux stone columns to cedar posts for patio cover using an open faced gable construction. Cedar ceiling is oiled for protection as well as aesthetics. Comfort features include infrared heaters built in for year round use, as well as ceiling fans for air circulation. Louvered cedar privacy walls blocks wind as well as view of neighbors.

 Equiterra Regenerative Design
Patrick Coulie
Example of a large trendy brown two-story stucco exterior home design in Albuquerque
Example of a large trendy brown two-story stucco exterior home design in Albuquerque



 Prolok Design & Build Ltd.
As the garden ties back to the house a second apron begins winding towards a backyard patio.
Products used:
- Mondrian Plus 80 Paver - Range Norvick Grey
- Vendome Paver - Range Newport Grey
- Lafitt Tandem Wall - Range Newport Grey & Rockland Black
- Existing Celtic modular system in our garden walls with Rockland Black laffit capping
Photo Credits - Cameron Maiolo


 Thaddeus Drew Remodeling
Absolutely stunning home - from corner to corner, inside and out.
Example of a large classic l-shaped medium tone wood floor and brown floor eat-in kitchen design in Dallas with shaker cabinets, green cabinets, quartzite countertops, white backsplash, subway tile backsplash, stainless steel appliances, an island and a farmhouse sink
Example of a large classic l-shaped medium tone wood floor and brown floor eat-in kitchen design in Dallas with shaker cabinets, green cabinets, quartzite countertops, white backsplash, subway tile backsplash, stainless steel appliances, an island and a farmhouse sink
207