
Search results for "Wind walls" in Home Design Ideas

 Simi Razavian LEED AP, CGBD, CNE / MSA&Assoc.Inc
Jim Brady
Inspiration for a contemporary bathroom remodel in San Diego
Inspiration for a contemporary bathroom remodel in San Diego

 Grandin Road
Create a beautiful oasis in nearly any room with our Brunswick Kilim Bench. After all, every space, in a well-appointed home, needs an inviting resting place to take pause and linger. Authentic woven kilim fabric adorns a spacious and comfortable seat. The solid hardwood frame provides unwavering support for years of use.

 Julissa Arias
Inspiration for a bedroom and small transitional girl medium tone wood floor kids' bedroom remodel in New York with blue walls
Find the right local pro for your project

 Environmental Designs, LLC
By adding a number of winding and intersecting paths and staircases the finished design allows the user to access almost all parts of the property.
Landscape Construction: Environmental Designs, Inc.; Landscape Architecture Design: MARPA

 The Woodshop Inc.
This basement features A climate controlled glass enclosed wine storage system. The racking is made of teak. The basement ceiling is a tongue and groove wood ceiling stained to match the doors and trimwork throughout the house. We added brick veneer to multiple walls in the space to create the feeling of an old world cellar. The space is equipped with a wet bar. The cabinets are a rich dark stained cherry with raised panel doors and drawers with Cambria counter top. We added under cabinet lighting which really shows off the brick detail. The winding staircase is finished to match the wet bar cabinetry.
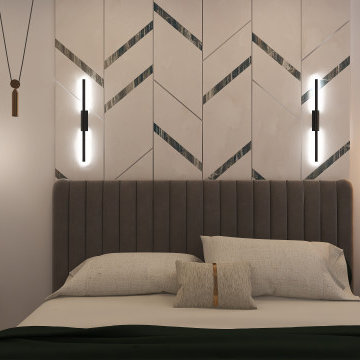
 Identity Design Studio by Olena Lemak
This close-up shows how layered lighting brings flexibility to a compact primary bedroom. Rather than relying on a single ceiling fixture, vertical wall sconces, suspended bedside lights, and a softly backlit mirror create separate pools of light for reading, working, and winding down. Behind the upholstered headboard, custom geometric panels with marble-look inlays add rhythm and individuality while keeping the room calm and visually uncluttered.
 Simi Razavian LEED AP, CGBD, CNE / MSA&Assoc.Inc
Jim Brady
Bathroom - contemporary bathroom idea in San Diego
Bathroom - contemporary bathroom idea in San Diego

Sponsored
Sunbury, OH

J.Holderby - Renovations
Franklin County's Leading General Contractors - 2X Best of Houzz!

 Thaddeus Drew Remodeling
Absolutely stunning home - from corner to corner, inside and out.
Large traditional white two-story brick gable roof idea in Dallas with a shingle roof
Large traditional white two-story brick gable roof idea in Dallas with a shingle roof

 Thaddeus Drew Remodeling
Absolutely stunning home - from corner to corner, inside and out.
Large elegant wooden curved wood railing staircase photo in Dallas with wooden risers
Large elegant wooden curved wood railing staircase photo in Dallas with wooden risers
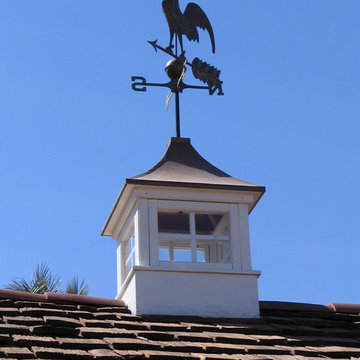

 Thaddeus Drew Remodeling
Absolutely stunning home - from corner to corner, inside and out.
Large elegant guest carpeted and beige floor bedroom photo in Dallas with beige walls
Large elegant guest carpeted and beige floor bedroom photo in Dallas with beige walls
 Thaddeus Drew Remodeling
Absolutely stunning home - from corner to corner, inside and out.
Large elegant white two-story brick gable roof photo in Dallas with a shingle roof
Large elegant white two-story brick gable roof photo in Dallas with a shingle roof



 Elite Landscaping Omaha
For this front and backyard remodel project, Elite Landscaping utilized natural saw-cut stone for pillars, seating walls and wing walls with polished stone caps. In the front, a beautifully crafted stoop overlay leads to large paver walkways that wind through the landscape. Lining the front paths are gorgeous annual plantings, decorative pots, and outdoor lighting accents. The stone walkways and steps connect the welcoming front courtyard with a beautiful patio and pool area in back. For the pool remodel, large precast concrete pavers were used for the deck. A raised fire pit area stands out with its stone pillars and seating wall. Custom natural stone planter boxes adorn the built-in outdoor kitchen, while the seating area under the pergola is surrounded by a dry creek bed, decorative plantings, and outdoor lighting.


 Oakley Roots LLC
A natural stone path winds around a large, well-lit water feature. The water features encompasses four separate entertainment spaces; it can be enjoyed from the pagoda and catwalk above, from the waterfront as the client takes their boat out, from the upper firepit patio and the lower fire pit patio.
Photo Credit: Ryan Corrigan



Sponsored
Fredericksburg, OH

High Point Cabinets
Columbus' Experienced Custom Cabinet Builder | 4x Best of Houzz Winner

 Owen Landscape Architect
The western end of the full garden-width post and beam pergola has a Polygal clad roof structure suspended on chains over the outdoor kitchen
Photo credit: Tracy Granger
 The Woodshop Inc.
This basement features A climate controlled glass enclosed wine storage system. The racking is made of teak. The basement ceiling is a tongue and groove wood ceiling stained to match the doors and trimwork throughout the house. We added brick veneer to multiple walls in the space to create the feeling of an old world cellar. The space is equipped with a wet bar. The cabinets are a rich dark stained cherry with raised panel doors and drawers with Cambria counter top. We added under cabinet lighting which really shows off the brick detail. The winding staircase is finished to match the wet bar cabinetry.
 The Woodshop Inc.
This basement features A climate controlled glass enclosed wine storage system. The racking is made of teak. The basement ceiling is a tongue and groove wood ceiling stained to match the doors and trimwork throughout the house. We added brick veneer to multiple walls in the space to create the feeling of an old world cellar. The space is equipped with a wet bar. The cabinets are a rich dark stained cherry with raised panel doors and drawers with Cambria counter top. We added under cabinet lighting which really shows off the brick detail. The winding staircase is finished to match the wet bar cabinetry.
218