
Search results for "Wind walls" in Home Design Ideas

 DreamMaker Bath and Kitchen
Bertch Cabinets
Wicker Park door style
Polar Matte
The island is a custom stain on Cherry wood.
The granite is called: Cygnus with a leathered finish
The tile is Walker Zanger 6th avenue Fog Gloss 4" x 12"
Katie Wind Photography

 Thaddeus Drew Remodeling
Absolutely stunning home - from corner to corner, inside and out.
Large traditional white two-story brick gable roof idea in Dallas with a shingle roof
Large traditional white two-story brick gable roof idea in Dallas with a shingle roof

 Liv Companies LLC Design + Build
The plan concept involved moving the existing stair to free up more interior space, and relocating it to the new stair tower of the addition, connecting all three floors through a light-filled vertical element.
Find the right local pro for your project

 Simi Razavian LEED AP, CGBD, CNE / MSA&Assoc.Inc
Jim Brady
Example of a trendy bathroom design in San Diego
Example of a trendy bathroom design in San Diego

 Next Generation Custom Blinds
These Houston home owners used Weatherwell Elite aluminum shutters to create privacy in their outdoor pavilion. The wood grain powder coat complements their rustic design scheme, and the operable louvers allow them to regulate the airflow.
 Thaddeus Drew Remodeling
Absolutely stunning home - from corner to corner, inside and out.
Patio - large traditional side yard stone patio idea in Dallas with a roof extension
Patio - large traditional side yard stone patio idea in Dallas with a roof extension
 Thaddeus Drew Remodeling
Absolutely stunning home - from corner to corner, inside and out.
Inspiration for a mid-sized timeless master beige tile and subway tile slate floor and white floor freestanding bathtub remodel in Dallas with furniture-like cabinets, dark wood cabinets, a one-piece toilet, beige walls, an undermount sink, quartzite countertops and a hinged shower door
Inspiration for a mid-sized timeless master beige tile and subway tile slate floor and white floor freestanding bathtub remodel in Dallas with furniture-like cabinets, dark wood cabinets, a one-piece toilet, beige walls, an undermount sink, quartzite countertops and a hinged shower door

Sponsored
Columbus, OH

Snider & Metcalf Interior Design, LTD
Leading Interior Designers in Columbus, Ohio & Ponte Vedra, Florida
 Thaddeus Drew Remodeling
Absolutely stunning home - from corner to corner, inside and out.
Large elegant guest medium tone wood floor and brown floor bedroom photo in Dallas with blue walls
Large elegant guest medium tone wood floor and brown floor bedroom photo in Dallas with blue walls
 Thaddeus Drew Remodeling
Absolutely stunning home - from corner to corner, inside and out.
Example of a mid-sized classic galley porcelain tile and beige floor dedicated laundry room design in Dallas with an undermount sink, raised-panel cabinets, yellow cabinets, beige walls and a side-by-side washer/dryer
Example of a mid-sized classic galley porcelain tile and beige floor dedicated laundry room design in Dallas with an undermount sink, raised-panel cabinets, yellow cabinets, beige walls and a side-by-side washer/dryer

 Stapleton Landscape Architecture
A view of the garden shed, conservatory, and perennial garden. The historic Victorian home provides a backdrop to the garden. The primary walk that winds throughout the space is constructed of concrete pavers. Flagstones are used on secondary walks - Jeff Stapleton
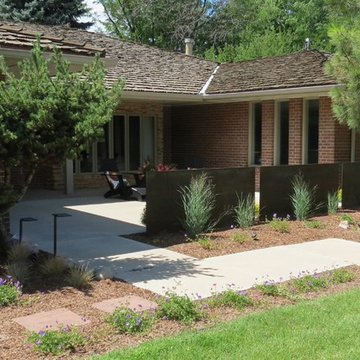
 Emerson Outdoor Design
A wall was created with corten steel panels set in concrete.
Photo by Lisa Poletti Emerson
Example of a mid-sized 1960s home design design in Denver
Example of a mid-sized 1960s home design design in Denver

 Elite Landscaping Omaha
For this front and backyard remodel project, Elite Landscaping utilized natural saw-cut stone for pillars, seating walls and wing walls with polished stone caps. In the front, a beautifully crafted stoop overlay leads to large paver walkways that wind through the landscape. Lining the front paths are gorgeous annual plantings, decorative pots, and outdoor lighting accents. The stone walkways and steps connect the welcoming front courtyard with a beautiful patio and pool area in back. For the pool remodel, large precast concrete pavers were used for the deck. A raised fire pit area stands out with its stone pillars and seating wall. Custom natural stone planter boxes adorn the built-in outdoor kitchen, while the seating area under the pergola is surrounded by a dry creek bed, decorative plantings, and outdoor lighting.

 ZeroEnergy Design
Example of a mid-sized trendy backyard deck design in Boston with a fireplace and a roof extension

Sponsored
Columbus, OH

Wannemacher Interiors
Customized Award-Winning Interior Design Solutions in Franklin Cnty OH
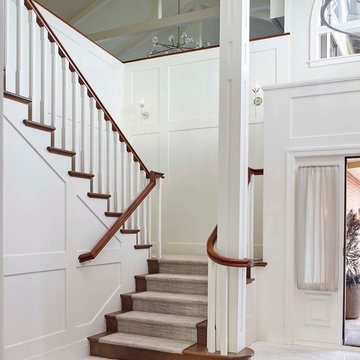
 Karin Payson architecture + design
Main entry foyer. We changed the shape of the space from a developer-designed twist with an ugly winding stair to a squarish room with a switchback stair and classic details. An odd, sunken bar on the second floor and entry level closet were demolished to make room for this more spacious solution.
Photo by Brad Knipstein.

 Oakley Roots LLC
A natural stone path winds around a large, well-lit water feature. The water features encompasses four separate entertainment spaces; it can be enjoyed from the pagoda and catwalk above, from the waterfront as the client takes their boat out, from the upper firepit patio and the lower fire pit patio.
Photo Credit: Ryan Corrigan

 OMR Architects
Nick Wheeler
Mountain style open concept kitchen photo in Boston with medium tone wood cabinets
Mountain style open concept kitchen photo in Boston with medium tone wood cabinets

 User
Christian Spires
Inspiration for a large tropical backyard stone and custom-shaped water slide remodel in Raleigh
Inspiration for a large tropical backyard stone and custom-shaped water slide remodel in Raleigh

Sponsored
Fredericksburg, OH

High Point Cabinets
Columbus' Experienced Custom Cabinet Builder | 4x Best of Houzz Winner

 Hickox Williams Architects, Inc.
The original house, built in the early 18th century, was moved to this location two hundred years later. This whole house project includes an outdoor stage, a library, two barns, an exercise complex and extensive landscaping with tennis court and pools.
A new stair winds upward to the study built as a widow's walk on the roof.
A large window provides a view to the sea-wall at the bottom of the garden and Buzzard's Bay beyond.
The new stair allows views from the central front hall into the Living Room, which spans the waterside.
The bluestone-edged swimming pool and hot pool merge with the landscape, creating the illusion that the pool and the sea are continuous.

 E L S Home Builders Inc.
Mid-sized transitional concrete paver front porch idea in San Francisco with a roof extension

 Antique Farmhouse
While summer is winding down and Autumn is on the horizon, our outdoor BBQ’s and get-togethers aren’t done yet. Grab this Teal Tabletop Thermometer to not only keep track of the temperature, but to also add a big of vintage style to your patio or home décor. The paint is aged so this thermometer looks like it’s been a part of your family for years!
Made of metal.
Dimensions: 5" x 7.5"H.
217