
Search results for "Wind walls" in Home Design Ideas

 Thaddeus Drew Remodeling
Absolutely stunning home - from corner to corner, inside and out.
Example of a large classic gender-neutral slate floor and beige floor walk-in closet design in Dallas with white cabinets
Example of a large classic gender-neutral slate floor and beige floor walk-in closet design in Dallas with white cabinets

 Braswell Design+Build
The new white bead-board ceiling and wood floors in the kitchen match that of the family room, creating a natural continuity of parallel lines between rooms. The winding veins in the gray and white granite, used as both counter and backsplash, create a subtle and beautiful contrast to the strong lines of the white cabinetry. The brushed nickel hardware and faucets offer shiny, modern accents, and the custom X detail on interior lit cabinets provide a striking focal point for this lovely, duo-tone kitchen. Photos by Greg Hadley

 User
The new completed outdoor shower using the existing posts. Posts are now wrapped with Versawrap post covers. The walls are made of Versatex 1x6 tongue and groove cellular PVC boards...V-groove facing out and nickle-gap facing inward. The boards are nailed with 316 stainless steel nails and glued and 1/4 round trim is also nailed and glued to further strengthen the panels which will frequently have to endure very high winds in this seaside location. All hardware and fasteners are made of 316 grade stainless steel.
Find the right local pro for your project


 Bengel Custom Homes
2582 square foot bungalow in Alberta.
Inspiration for a large contemporary brown mixed siding exterior home remodel in Edmonton
Inspiration for a large contemporary brown mixed siding exterior home remodel in Edmonton

 SVZ Interior Design
A custom seagrass runner makes this entry stand apart from other entries that lead directly into a stairway. The collection of vintage captain's mirrors add a fun element to the space.
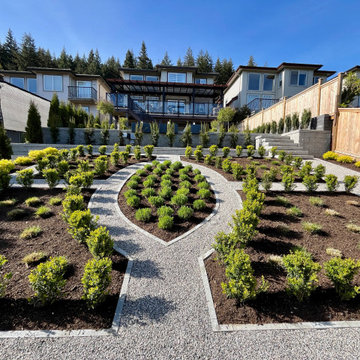
 Metamorphic Design
The boxwood border hedging contains sun loving drought tolerant grasses that move in the wind. The golden tones of the grasses compliment the purple lavender in the centre

Sponsored
Westerville, OH

Custom Home Works
Franklin County's Award-Winning Design, Build and Remodeling Expert
 Thaddeus Drew Remodeling
Absolutely stunning home - from corner to corner, inside and out.
Example of a large classic white two-story brick gable roof design in Dallas with a shingle roof
Example of a large classic white two-story brick gable roof design in Dallas with a shingle roof
 Thaddeus Drew Remodeling
Absolutely stunning home - from corner to corner, inside and out.
Example of a mid-sized classic master slate floor and white floor bedroom design in Dallas with beige walls
Example of a mid-sized classic master slate floor and white floor bedroom design in Dallas with beige walls

 Highline: Design & Build
Timbertech Deck with steps down to lower stamped concrete patio. The built in grill and smoker are done using stucco facade, added low voltage accent lighting as well. Faux stone columns to cedar posts for patio cover using an open faced gable construction. Cedar ceiling is oiled for protection as well as aesthetics. Comfort features include infrared heaters built in for year round use, as well as ceiling fans for air circulation. Louvered cedar privacy walls blocks wind as well as view of neighbors.

 The Woodshop Inc.
This basement features A climate controlled glass enclosed wine storage system. The racking is made of teak. The basement ceiling is a tongue and groove wood ceiling stained to match the doors and trimwork throughout the house. We added brick veneer to multiple walls in the space to create the feeling of an old world cellar. The space is equipped with a wet bar. The cabinets are a rich dark stained cherry with raised panel doors and drawers with Cambria counter top. We added under cabinet lighting which really shows off the brick detail. The winding staircase is finished to match the wet bar cabinetry.
 The Woodshop Inc.
This basement features A climate controlled glass enclosed wine storage system. The racking is made of teak. The basement ceiling is a tongue and groove wood ceiling stained to match the doors and trimwork throughout the house. We added brick veneer to multiple walls in the space to create the feeling of an old world cellar. The space is equipped with a wet bar. The cabinets are a rich dark stained cherry with raised panel doors and drawers with Cambria counter top. We added under cabinet lighting which really shows off the brick detail. The winding staircase is finished to match the wet bar cabinetry.
 The Woodshop Inc.
This basement features A climate controlled glass enclosed wine storage system. The racking is made of teak. The basement ceiling is a tongue and groove wood ceiling stained to match the doors and trimwork throughout the house. We added brick veneer to multiple walls in the space to create the feeling of an old world cellar. The space is equipped with a wet bar. The cabinets are a rich dark stained cherry with raised panel doors and drawers with Cambria counter top. We added under cabinet lighting which really shows off the brick detail. The winding staircase is finished to match the wet bar cabinetry.

Sponsored
Delaware, OH

Buckeye Basements, Inc.
Central Ohio's Basement Finishing ExpertsBest Of Houzz '13-'21

 Brian-Kyles Landscapes of Distinction
The winding walkway (complete with stone stairways) from the house down to the lake is decorated with large boulders and perennial plants for both beauty and erosion control.
Showcased in this project is a “Lakeside Landscape” created for a homeowner who purchased an old vacant lot on the banks of Lake Erie on the near west side of Cleveland. The lot was attractive given its location and potential for lakeside access, yet it presented some major challenges. First and foremost, the lay of the land was unfavorable, dropping 50 feet from the front of the house to the lake in just 175 linear feet. Erosion wasn’t the only concern in this case, as the space also needed to be functional. The result was over 1300 tons of locally-mined sandstone top rock and a strategic placement of each boulder to create a winding grass path to the lake and tiered entertaining spaces. One such space serves as a natural bluestone patio for unparalleled views of the lake, complimented by a decorative fountain sculpted by a local artist. The lower space is used as a secluded fire pit carved into the hillside with a bench overlooking the western horizon to catch the spectacular Lake Erie sunsets. The addition of 34 natural sandstone steps from the top patio to a reinforced concrete break wall meanders through a landscape with over 625 flowering trees, shrubs and perennials. Below the surface is a series of drains, tile, low-voltage lighting, and irrigation, all designed to maximize every square foot of usable space. What began as a cliff ended as a unique lakeside living space used for recreation, entertaining, and more importantly, as a retreat for family and friends alike.


 Belltown Design LLC
When we ordered the Amisco Pub table and stools we wanted to make sure that there was plenty of space surrounding them. The Mineral metal finish blends well with the interior concrete, and the Earth, Wind and Fire wall mirror expands the room. O2 Belltown - Model Room #803, Belltown Design, Seattle, WA, Photography by Paula McHugh

 Dal-Rich Design & Construction
Patio kitchen - mid-sized rustic backyard concrete patio kitchen idea in Dallas with a gazebo

Sponsored
Sunbury, OH

J.Holderby - Renovations
Franklin County's Leading General Contractors - 2X Best of Houzz!

 Studio H Landscape Architecture
Spanish themed project in Calabasas. Remodel of the rear and side yards. The overhead structure and circular bar areas were existing and maintained while we added the pool, fire pit, built-in seating, deck, side yard entertaining area and made improvements and additions to the overhead. The project has terra-cotta style concrete pavers as well as Spanish style ceramic tiles throughout.

 Ellergodt Design
This contemporary home at approximately 3200 sq ft, was designed for the spec market in the fantastic neighbourhood of Parkdale. The site’s proximity to Memorial Drive led to designing a private courtyard-like area in the back which the kitchen and dining room face into. This home (complete with nanny suite) was designed with a young professional family in mind.
See this project and more at www.beginwithdesign.com
Photos: Carol Ellergodt

 Minnesota Screens
Phantom Retractable Screens In Pool House.
"Let the outdoors, in "
Example of a large trendy slate floor and gray floor sunroom design in Minneapolis with no fireplace and a standard ceiling
Example of a large trendy slate floor and gray floor sunroom design in Minneapolis with no fireplace and a standard ceiling
216