
Search results for "Wind walls" in Home Design Ideas

 The Woodshop Inc.
This basement features A climate controlled glass enclosed wine storage system. The racking is made of teak. The basement ceiling is a tongue and groove wood ceiling stained to match the doors and trimwork throughout the house. We added brick veneer to multiple walls in the space to create the feeling of an old world cellar. The space is equipped with a wet bar. The cabinets are a rich dark stained cherry with raised panel doors and drawers with Cambria counter top. We added under cabinet lighting which really shows off the brick detail. The winding staircase is finished to match the wet bar cabinetry.

 Ames Peterson - International Architecture
12,000 sq foot main residence with separate quarters for boat captain and house keepers. 3 story, 40 foot central foyer with winding staircase with rooftop access to party room and expansive views.
Every amenity imaginable, intricate ceilings and paneled rooms.
Direct inter-coastal point lot with party pool and built-in bar.
6 car garage

 Elite Landscaping Omaha
For this front and backyard remodel project, Elite Landscaping utilized natural saw-cut stone for pillars, seating walls and wing walls with polished stone caps. In the front, a beautifully crafted stoop overlay leads to large paver walkways that wind through the landscape. Lining the front paths are gorgeous annual plantings, decorative pots, and outdoor lighting accents. The stone walkways and steps connect the welcoming front courtyard with a beautiful patio and pool area in back. For the pool remodel, large precast concrete pavers were used for the deck. A raised fire pit area stands out with its stone pillars and seating wall. Custom natural stone planter boxes adorn the built-in outdoor kitchen, while the seating area under the pergola is surrounded by a dry creek bed, decorative plantings, and outdoor lighting.
Find the right local pro for your project

 The Cultural Landscape Foundation
Saturday, August 8, 9:00 to 10:30am | Aspen | DBX3 by Sheri Sanzone and Christine Shine of Bluegreen
A modern residential community with a storied past, the Double Bar X Ranch is steeped in the rich history of Colorado’s mining and agrarian roots. Today the site of a contemporary, ranch-inspired community, this rustic landscape was once part of the largest silver-producing mining district in the U.S. It later supported an array of intensive, agricultural activities. From the gentle rise of tilled-rubble walls and the patterning of open meadow, to the remnants of sculpted earthworks, evidence of the site’s prior use abounds. Winding foot trails allow visitors to experience panoramic views of the timbered landscape and structural features reminiscent of the historic ranch, including the large, wooden water trough that serves as a central focal point of the property. The design of the current landscape celebrates this juxtaposition of past and present; it revels in its contemporary context while embracing a historically minded design intent and honoring its latent history through selected materials and textures. The result of this mindful effort is an expression of thoughtful transition from the bygone, ranch of yesterday to a modern-day interpretation of the agrarian homestead.
Photo by Jason Dewey Photography, courtesy Bluegreen

 The Elite Home
The Focolare Muro Rosso Ventless Fireplace is among the latest in Nu-Flame's offering of clean burning, ventless fireplaces. Unique in appearance, this wall fireplace meets the demands of many decorating styles. Its frame, composed of steel and finished in a heat resistant red powder coating, catches the onlookers' eye. Smartly placed in front of the flame for safety and wind protection, a pane of tempered glass emerges at the face. Measuring only 5.5" in depth, this Eco-friendly fireplace mounts close to the wall and juts out less than most other ethanol fireplaces.

 CraftPro Contracting LLC
A winding staircase in this grand, two-story foyer entry into this luxury home. Dark stained wood railing, wrought iron balusters, and dark wood floors contrast nicely with the painted white, satin stair risers and the matte finish on the walls: "Gray Owl" by Benjamin Moore "Aura" paint.

 Haven
All star converse wall for our all star client.
Large minimalist men's walk-in closet photo in Los Angeles with white cabinets
Large minimalist men's walk-in closet photo in Los Angeles with white cabinets


 The Woodshop Inc.
This basement features A climate controlled glass enclosed wine storage system. The racking is made of teak. The basement ceiling is a tongue and groove wood ceiling stained to match the doors and trimwork throughout the house. We added brick veneer to multiple walls in the space to create the feeling of an old world cellar. The space is equipped with a wet bar. The cabinets are a rich dark stained cherry with raised panel doors and drawers with Cambria counter top. We added under cabinet lighting which really shows off the brick detail. The winding staircase is finished to match the wet bar cabinetry.

 Hado Photo
Photo: Ryan Hicks, Hado Photo © 2017 Houzz
Design: Liz Fassbender
Example of an eclectic bedroom design in DC Metro
Example of an eclectic bedroom design in DC Metro

 Thaddeus Drew Remodeling
Absolutely stunning home - from corner to corner, inside and out.
Example of a large classic white two-story brick gable roof design in Dallas with a shingle roof
Example of a large classic white two-story brick gable roof design in Dallas with a shingle roof
 Thaddeus Drew Remodeling
Absolutely stunning home - from corner to corner, inside and out.
Large traditional white two-story brick gable roof idea in Dallas with a shingle roof
Large traditional white two-story brick gable roof idea in Dallas with a shingle roof

 Alair Homes Chilliwack
This contemporary farmhouse is located on a scenic acreage in Greendale, BC. It features an open floor plan with room for hosting a large crowd, a large kitchen with double wall ovens, tons of counter space, a custom range hood and was designed to maximize natural light. Shed dormers with windows up high flood the living areas with daylight. The stairwells feature more windows to give them an open, airy feel, and custom black iron railings designed and crafted by a talented local blacksmith. The home is very energy efficient, featuring R32 ICF construction throughout, R60 spray foam in the roof, window coatings that minimize solar heat gain, an HRV system to ensure good air quality, and LED lighting throughout. A large covered patio with a wood burning fireplace provides warmth and shelter in the shoulder seasons.
Carsten Arnold Photography

 Hawkeye Landscape Design
A Southwest style courtyard was designed for family and critters to enjoy an enclosed outdoor space. The 'elk mountain' flagstone path winds thru a cactus garden featuring a 'mancave macho mocha, 'old man cactus and euphorbia tirucali. The perennial garden has a 'caesalpinia pulcherrima', vitex purpurea', cuphea ignea. The sitting garden includes a Furcrea mediopicta (mexico), Leucophyllum frutescens silver leaf (Rio Bravo), and Grevillea'long john'
Sitting at the mesquite table one can enjoy the re-circulating boulder fountain which attracts hummingbirds and butterflies. Brightly colored mexican tile enhances the barbecue. The fireplace with built-in light box has a private sitting area surrounded by an Aloe tree, acacia cultriformis and strelitzia juncea (South Africa)

Sponsored
Columbus, OH

Structural Remodeling
Franklin County's Heavy Timber Specialists | Best of Houzz 2020!
 The Woodshop Inc.
This basement features A climate controlled glass enclosed wine storage system. The racking is made of teak. The basement ceiling is a tongue and groove wood ceiling stained to match the doors and trimwork throughout the house. We added brick veneer to multiple walls in the space to create the feeling of an old world cellar. The space is equipped with a wet bar. The cabinets are a rich dark stained cherry with raised panel doors and drawers with Cambria counter top. We added under cabinet lighting which really shows off the brick detail. The winding staircase is finished to match the wet bar cabinetry.
 The Woodshop Inc.
This basement features A climate controlled glass enclosed wine storage system. The racking is made of teak. The basement ceiling is a tongue and groove wood ceiling stained to match the doors and trimwork throughout the house. We added brick veneer to multiple walls in the space to create the feeling of an old world cellar. The space is equipped with a wet bar. The cabinets are a rich dark stained cherry with raised panel doors and drawers with Cambria counter top. We added under cabinet lighting which really shows off the brick detail. The winding staircase is finished to match the wet bar cabinetry.
 The Woodshop Inc.
This basement features A climate controlled glass enclosed wine storage system. The racking is made of teak. The basement ceiling is a tongue and groove wood ceiling stained to match the doors and trimwork throughout the house. We added brick veneer to multiple walls in the space to create the feeling of an old world cellar. The space is equipped with a wet bar. The cabinets are a rich dark stained cherry with raised panel doors and drawers with Cambria counter top. We added under cabinet lighting which really shows off the brick detail. The winding staircase is finished to match the wet bar cabinetry.
 Thaddeus Drew Remodeling
Absolutely stunning home - from corner to corner, inside and out.
Example of a large classic guest carpeted and beige floor bedroom design in Dallas with beige walls
Example of a large classic guest carpeted and beige floor bedroom design in Dallas with beige walls

Sponsored
Columbus, OH

Wannemacher Interiors
Customized Award-Winning Interior Design Solutions in Franklin Cnty OH
 M A Jaworski Landscape Design
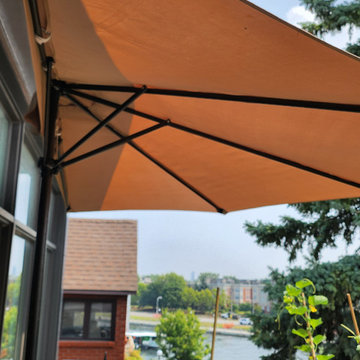
SOURCING OF SHADE STRUCTURES: if space is limited on the balcony, deck or patio, it may be useful to purchase a half-umbrella, which is positioned flush against the wall. This allows the positioning of "People in the shade", but still allows "Plants in the sun" for the latter to thrive. Half-umbrellas can be purchased through major retailers. This one was purchased through Wayfair, and has held up well against the elements, including the wind, for a number of years. Again, it is advisable to select them early in the gardening season, as they sell out rapidly.
 Dana King Design Build Remodeling
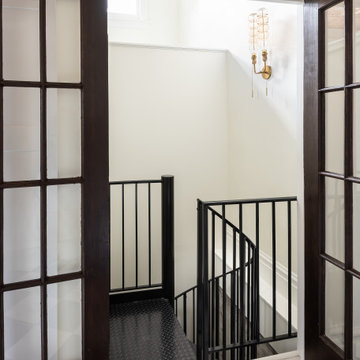
Double doorway entry to the winding lower level staircase
Mid-sized eclectic home design photo in St Louis
Mid-sized eclectic home design photo in St Louis
 Thaddeus Drew Remodeling
Absolutely stunning home - from corner to corner, inside and out.
Home weight room - mid-sized traditional light wood floor and beige floor home weight room idea in Dallas
Home weight room - mid-sized traditional light wood floor and beige floor home weight room idea in Dallas
219