
Search results for "Wind walls" in Home Design Ideas

 Thaddeus Drew Remodeling
Absolutely stunning home - from corner to corner, inside and out.
Example of a mid-sized classic 3/4 beige tile slate floor and beige floor corner shower design in Dallas with shaker cabinets, light wood cabinets, a one-piece toilet, beige walls, an undermount sink and laminate countertops
Example of a mid-sized classic 3/4 beige tile slate floor and beige floor corner shower design in Dallas with shaker cabinets, light wood cabinets, a one-piece toilet, beige walls, an undermount sink and laminate countertops

 Nature's Way Landscapes
A tranquil stream winds through hand-set boulders, flowing gently beneath soft lighting—an invitation to pause, breathe, and be.
This is an example of a mid-sized transitional partial sun backyard river rock and wood fence waterfall in Denver for summer.
This is an example of a mid-sized transitional partial sun backyard river rock and wood fence waterfall in Denver for summer.
 Prolok Design & Build Ltd.
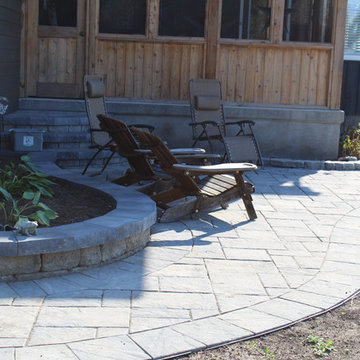
As you come from the driveway the winding path brings you up to the house, or down to the poolside.
Products used:
- Mondrian 60 Paver - Range Norvick Grey
- Existing Celtic modular system in our garden walls with Rockland Black laffit capping
- Belvedere Rosetta Stone
Photo Credits - Cameron Maiolo
Find the right local pro for your project
 Elite Landscaping Omaha
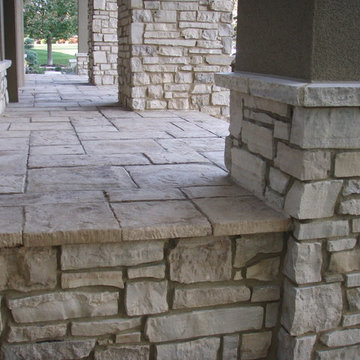
For this front and backyard remodel project, Elite Landscaping utilized natural saw-cut stone for pillars, seating walls and wing walls with polished stone caps. In the front, a beautifully crafted stoop overlay leads to large paver walkways that wind through the landscape. Lining the front paths are gorgeous annual plantings, decorative pots, and outdoor lighting accents. The stone walkways and steps connect the welcoming front courtyard with a beautiful patio and pool area in back. For the pool remodel, large precast concrete pavers were used for the deck. A raised fire pit area stands out with its stone pillars and seating wall. Custom natural stone planter boxes adorn the built-in outdoor kitchen, while the seating area under the pergola is surrounded by a dry creek bed, decorative plantings, and outdoor lighting.
 Mozaic Landscapes
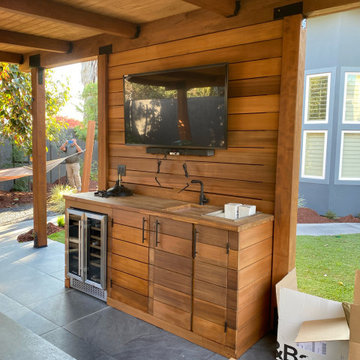
This family was very involved in sports, coached, and loved to watch the games with teammates, so an outdoor pavilion with a TV and bar was a priority. The pavilion had a central wall with the TV and the sides were left open for garden views, but that meant the afternoon sun comes streaming in. Future retractable shade screens on both sides of the TV will be soon installed to block unwanted sun and wind when needed.
 Hickox Williams Architects, Inc.
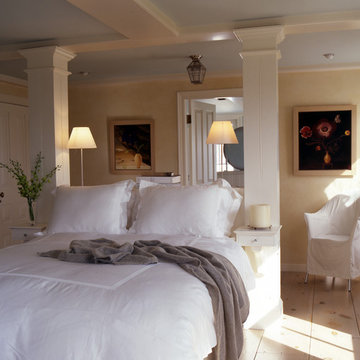
The original house, built in the early 18th century, was moved to this location two hundred years later. This whole house project includes an outdoor stage, a library, two barns, an exercise complex and extensive landscaping with tennis court and pools.
A new stair winds upward to the study built as a widow's walk on the roof.
A large window provides a view to the sea-wall at the bottom of the garden and Buzzard's Bay beyond.
The new stair allows views from the central front hall into the Living Room, which spans the waterside.
The bluestone-edged swimming pool and hot pool merge with the landscape, creating the illusion that the pool and the sea are continuous.
 Completely Floored
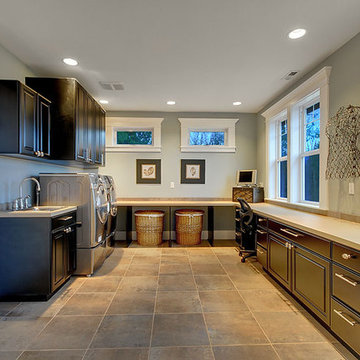
Laundry Room Design by Completely Designed, a Division of Completely Floored
Laundry room - transitional porcelain tile and gray floor laundry room idea in Seattle with recessed-panel cabinets, black cabinets and laminate countertops
Laundry room - transitional porcelain tile and gray floor laundry room idea in Seattle with recessed-panel cabinets, black cabinets and laminate countertops

Sponsored
Sunbury, OH

J.Holderby - Renovations
Franklin County's Leading General Contractors - 2X Best of Houzz!
 Thaddeus Drew Remodeling
Absolutely stunning home - from corner to corner, inside and out.
Corner shower - mid-sized traditional 3/4 beige tile slate floor and beige floor corner shower idea in Dallas with shaker cabinets, light wood cabinets, a one-piece toilet, beige walls, an undermount sink and laminate countertops
Corner shower - mid-sized traditional 3/4 beige tile slate floor and beige floor corner shower idea in Dallas with shaker cabinets, light wood cabinets, a one-piece toilet, beige walls, an undermount sink and laminate countertops
 User
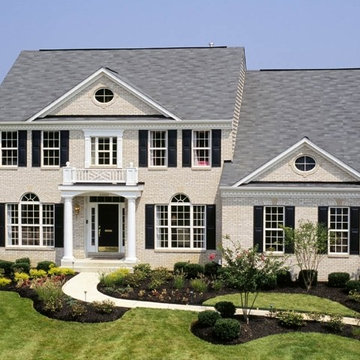
Sq. ft.: 3,032 - 3,847
Beds: 4
Baths: 2.5 - 3.5
Key Features
- Angled walls, improved & opened up lines of sight, and a step-down family room for a contemporary spin on a traditional design
- Winding, continuously flowing staircase without landings wrapping around the foyer for a cascading feeling
- Dramatically different Owner’s Suite, sitting room & bath area with vaulted ceiling linking to a curved bulkhead “held up” by columns
- Substantial number of options for extreme flexibility in altering the floorplan to fit your exact needs and desires
 Thaddeus Drew Remodeling
Absolutely stunning home - from corner to corner, inside and out.
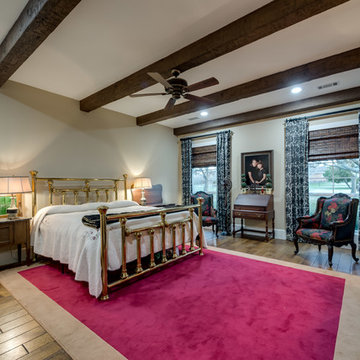
Inspiration for a large timeless master medium tone wood floor and brown floor bedroom remodel in Dallas with beige walls
Inspiration for a large timeless master medium tone wood floor and brown floor bedroom remodel in Dallas with beige walls
 ROTHERS Design/Build
Photo by Bob Greenspan
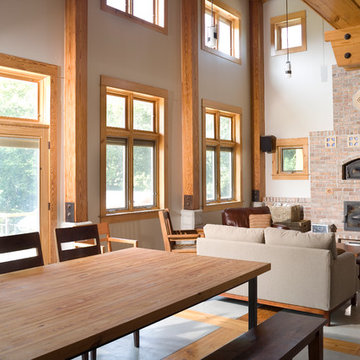
Inspiration for a mid-sized rustic open concept concrete floor living room remodel in Kansas City with beige walls, a wood stove, a brick fireplace and no tv
Inspiration for a mid-sized rustic open concept concrete floor living room remodel in Kansas City with beige walls, a wood stove, a brick fireplace and no tv
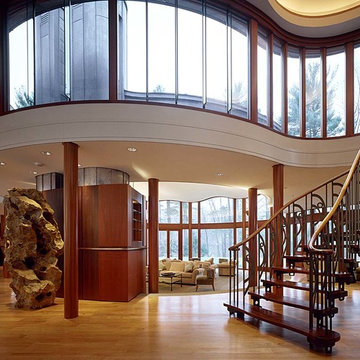

 Thaddeus Drew Remodeling
Absolutely stunning home - from corner to corner, inside and out.
Mid-sized elegant beige tile and subway tile slate floor bathroom photo in Dallas with furniture-like cabinets, dark wood cabinets, a one-piece toilet, beige walls, an undermount sink and onyx countertops
Mid-sized elegant beige tile and subway tile slate floor bathroom photo in Dallas with furniture-like cabinets, dark wood cabinets, a one-piece toilet, beige walls, an undermount sink and onyx countertops

Sponsored
Columbus, OH

Hope Restoration & General Contracting
Columbus Design-Build, Kitchen & Bath Remodeling, Historic Renovations
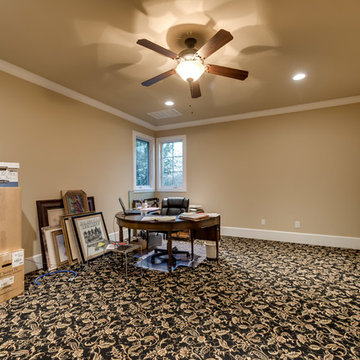 Thaddeus Drew Remodeling
Absolutely stunning home - from corner to corner, inside and out.
Example of a large classic guest carpeted and multicolored floor bedroom design in Dallas with beige walls
Example of a large classic guest carpeted and multicolored floor bedroom design in Dallas with beige walls
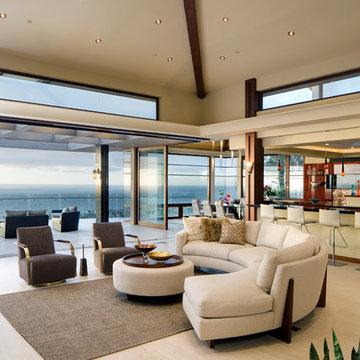
 Simi Razavian LEED AP, CGBD, CNE / MSA&Assoc.Inc
Jim Brady
Living room - contemporary living room idea in San Diego
Living room - contemporary living room idea in San Diego
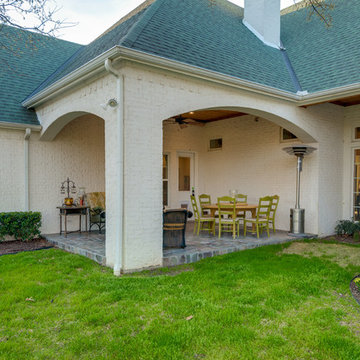 Thaddeus Drew Remodeling
Absolutely stunning home - from corner to corner, inside and out.
Example of a large classic side yard stone patio design in Dallas with a roof extension
Example of a large classic side yard stone patio design in Dallas with a roof extension
 Isla Homes
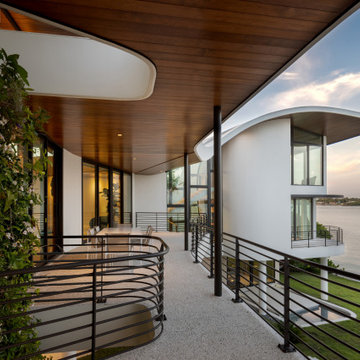
Möbius was designed with intention of breaking away from architectural norms, including repeating right angles, and standard roof designs and connections. Nestled into a serene landscape on the barrier island of Casey Key, the home features protected, navigable waters with a dock on the rear side, and a private beach and Gulf views on the front. Materials like cypress, coquina, and shell tabby are used throughout the home to root the home to its place.
This image shows the rear elevated balcony looking at the master wing.
Photo by Ryan Gamma



 Jim Morrison Construction INC
Large arts and crafts backyard stone patio photo in Sacramento with a fire pit and a roof extension

 The Woodshop Inc.
This basement features A climate controlled glass enclosed wine storage system. The racking is made of teak. The basement ceiling is a tongue and groove wood ceiling stained to match the doors and trimwork throughout the house. We added brick veneer to multiple walls in the space to create the feeling of an old world cellar. The space is equipped with a wet bar. The cabinets are a rich dark stained cherry with raised panel doors and drawers with Cambria counter top. We added under cabinet lighting which really shows off the brick detail. The winding staircase is finished to match the wet bar cabinetry.
 Nature's Way Landscapes
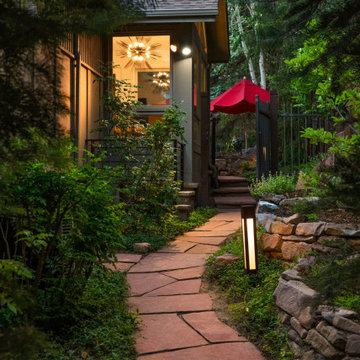
This inviting flagstone path winds through a lush garden corridor, framed by native plantings and a custom stone wall. Thoughtfully placed lighting enhances safety and ambiance, guiding the way to a private patio retreat beneath a cheerful red umbrella. Cozy, secure, and artfully integrated.
220