
Search results for "Wind walls" in Home Design Ideas

 kitchen & bath CRATE
KitchenCRATE Quail Run Circle | Countertop: Arizona Tile Viscount White Granite | Backsplash: Arizona Tile Flash White | Mosaic at Backsplash: Arizona Tile Bianco Venatino | Sink: Blanco Diamond Super Single Bowl in Anthracite | Faucet: Delta Trinsic in Matte Black | Cabinet Paint: Sherwin-Williams Pure White in Semi-Gloss | Wall Paint: Sherwin-Williams March Wind in Eggshell | Flooring: Republic Oregon White Oak | For more visit: https://kbcrate.com/kitchencrate-custom-quail-run-circle-in-tracy-ca-is-complete/

 Garman Builders Inc.
A blue accent wall in a bedroom with decorative window details overlooking foyer. Photo Credit: Lenny Casper
Inspiration for a large transitional guest carpeted bedroom remodel with blue walls
Inspiration for a large transitional guest carpeted bedroom remodel with blue walls
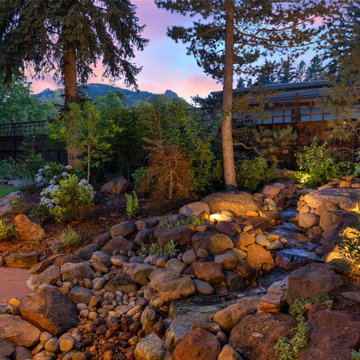
 Nature's Way Landscapes
A softly lit stream winds through boulders and native plantings, guiding the eye toward the distant Flatirons — a peaceful backyard retreat designed to flow in harmony with the Colorado landscape.
Find the right local pro for your project
 kitchen & bath CRATE
KitchenCRATE Quail Run Circle | Countertop: Arizona Tile Viscount White Granite | Backsplash: Arizona Tile Flash White | Mosaic at Backsplash: Arizona Tile Bianco Venatino | Sink: Blanco Diamond Super Single Bowl in Anthracite | Faucet: Delta Trinsic in Matte Black | Cabinet Paint: Sherwin-Williams Pure White in Semi-Gloss | Wall Paint: Sherwin-Williams March Wind in Eggshell | Flooring: Republic Oregon White Oak | For more visit: https://kbcrate.com/kitchencrate-custom-quail-run-circle-in-tracy-ca-is-complete/

 Laney LA, Inc.
Influenced by artist clients and their extensive travels, this residence creates an immersive inner world. Behind a monolith wall lies a series of courtyards and outdoor spaces, carefully composed to nurture both human connection and introspective retreat.
The intentional removal of the surrounding context of its busy beach town, creates a private oasis of arched niches, quiet nooks, and winding corridors. With its fluidity of design and diversity of space, it is a home worthy of exploration.

 Oakley Roots LLC
A natural stone path winds around a large, well-lit water feature. The water features encompasses four separate entertainment spaces; it can be enjoyed from the pagoda and catwalk above, from the waterfront as the client takes their boat out, from the upper firepit patio and the lower fire pit patio.
Photo Credit: Ryan Corrigan

 Hickox Williams Architects, Inc.
The original house, built in the early 18th century, was moved to this location two hundred years later. This whole house project includes an outdoor stage, a library, two barns, an exercise complex and extensive landscaping with tennis court and pools.
A new stair winds upward to the study built as a widow's walk on the roof.
A large window provides a view to the sea-wall at the bottom of the garden and Buzzard's Bay beyond.
The new stair allows views from the central front hall into the Living Room, which spans the waterside.
The bluestone-edged swimming pool and hot pool merge with the landscape, creating the illusion that the pool and the sea are continuous.


 Oakley Roots LLC
A natural stone path winds around a large, well-lit water feature. The water features encompasses four separate entertainment spaces; it can be enjoyed from the pagoda and catwalk above, from the waterfront as the client takes their boat out, from the upper firepit patio and the lower fire pit patio.
Photo Credit: Ryan Corrigan

 Chicago Roof Deck & Garden
Contemporary outdoor room ready for entertaining. Custom concrete fire elements, glass wind screening and outdoor TVs bring this place to life.
Inspiration for a large contemporary rooftop deck remodel in Chicago with a fire pit and no cover
Inspiration for a large contemporary rooftop deck remodel in Chicago with a fire pit and no cover
 Oakley Roots LLC
A natural stone path winds around a large, well-lit water feature. The water features encompasses four separate entertainment spaces; it can be enjoyed from the pagoda and catwalk above, from the waterfront as the client takes their boat out, from the upper firepit patio and the lower fire pit patio.
Ryan Corrigan


 kitchen & bath CRATE
KitchenCRATE Quail Run Circle | Countertop: Arizona Tile Viscount White Granite | Backsplash: Arizona Tile Flash White | Mosaic at Backsplash: Arizona Tile Bianco Venatino | Sink: Blanco Diamond Super Single Bowl in Anthracite | Faucet: Delta Trinsic in Matte Black | Cabinet Paint: Sherwin-Williams Pure White in Semi-Gloss | Wall Paint: Sherwin-Williams March Wind in Eggshell | Flooring: Republic Oregon White Oak | For more visit: https://kbcrate.com/kitchencrate-custom-quail-run-circle-in-tracy-ca-is-complete/

 Rachael Liberman Design LLC
This house had not been upgraded since the 1960s. As a result, it needed to be modernized for aesthetic and functional reasons. At first we worked on the powder room and small master bathroom. Over time, we also gutted the kitchen, originally three small rooms, and combined it into one large and modern space. The decor has a rustic style with a modern flair, which is reflected in much of the furniture choices. Interior Design by Rachael Liberman

Sponsored
Fredericksburg, OH

High Point Cabinets
Columbus' Experienced Custom Cabinet Builder | 4x Best of Houzz Winner

 D'Asign Source
Master bedroom suite.
Inspiration for a huge tropical master porcelain tile and beige floor bedroom remodel in Miami with green walls and no fireplace
Inspiration for a huge tropical master porcelain tile and beige floor bedroom remodel in Miami with green walls and no fireplace
 Oakley Roots LLC
A natural stone path winds around a large, well-lit water feature. The water features encompasses four separate entertainment spaces; it can be enjoyed from the pagoda and catwalk above, from the waterfront as the client takes their boat out, from the upper firepit patio and the lower fire pit patio.
Photo Credit: Ryan Corrigan


 Jordan Design Build Group
The owners engaged us to conduct a full house renovation to bring this historic stone mansion back to its former glory. One of the highest priorities was updating the main floor’s more public spaces which serve as the diplomat's primary representation areas where special events are hosted.
Worn wall-to-wall carpet was removed revealing original oak hardwood floors that were sanded and refinished with an Early American stain. Great attention to detail was given to the selection, customization and installation of new drapes, carpets and runners all of which had to complement the home’s existing antique furniture. The striking red runner gives new life to the grand hall and winding staircase and makes quite an impression upon entering the property. New ceilings, medallions, chandeliers and a fresh coat of paint elevate the spaces to their fullest potential. A customized bar was added to an adjoining sunroom that serves as spillover space for formal events and a more intimate setting for casual gatherings.



 Thaddeus Drew Remodeling
Absolutely stunning home - from corner to corner, inside and out.
Example of a large classic white two-story brick gable roof design in Dallas with a shingle roof
Example of a large classic white two-story brick gable roof design in Dallas with a shingle roof


 Hickox Williams Architects, Inc.
The original house, built in the early 18th century, was moved to this location two hundred years later. This whole house project includes an outdoor stage, a library, two barns, an exercise complex and extensive landscaping with tennis court and pools.
A new stair winds upward to the study built as a widow's walk on the roof.
A large window provides a view to the sea-wall at the bottom of the garden and Buzzard's Bay beyond.
The new stair allows views from the central front hall into the Living Room, which spans the waterside.
The bluestone-edged swimming pool and hot pool merge with the landscape, creating the illusion that the pool and the sea are continuous.
226