
Search results for "Wind walls" in Home Design Ideas
 kitchen & bath CRATE
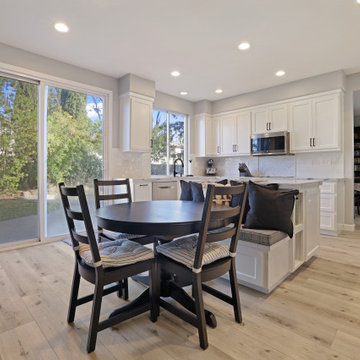
KitchenCRATE Quail Run Circle | Countertop: Arizona Tile Viscount White Granite | Backsplash: Arizona Tile Flash White | Mosaic at Backsplash: Arizona Tile Bianco Venatino | Sink: Blanco Diamond Super Single Bowl in Anthracite | Faucet: Delta Trinsic in Matte Black | Cabinet Paint: Sherwin-Williams Pure White in Semi-Gloss | Wall Paint: Sherwin-Williams March Wind in Eggshell | Flooring: Republic Oregon White Oak | For more visit: https://kbcrate.com/kitchencrate-custom-quail-run-circle-in-tracy-ca-is-complete/

 2fORM Architecture
Located on the inland side of Highway 101, the Brookings Beach House is a single-family residence in the idyllic city of Brookings in southern Oregon. Since the house is adjacent to a major highway and less than 1000 feet from the ocean, insulated concrete forms were used to construct the walls. These walls serve to minimize the sound from the highway as well as to provide maximum strength to withstand the Pacific winds.

 Prentiss Balance Wickline Architects
Steve Keating
Inspiration for a mid-sized rustic one-story wood exterior home remodel in Seattle
Inspiration for a mid-sized rustic one-story wood exterior home remodel in Seattle
Find the right local pro for your project

 User
Truly, modern meets farmhouse in this bathroom. The subtle touch of grey on the shiplap creates a calm effect throughout. Aged brass sconces flank the medicine cabinet and offer that perfect pop of color. No detail has gone unnoticed.
 kitchen & bath CRATE
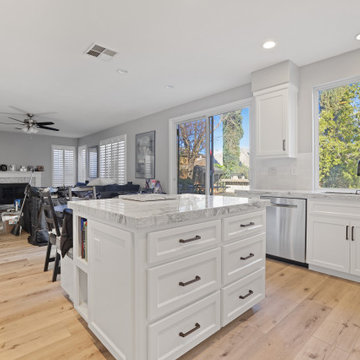
KitchenCRATE Quail Run Circle | Countertop: Arizona Tile Viscount White Granite | Backsplash: Arizona Tile Flash White | Mosaic at Backsplash: Arizona Tile Bianco Venatino | Sink: Blanco Diamond Super Single Bowl in Anthracite | Faucet: Delta Trinsic in Matte Black | Cabinet Paint: Sherwin-Williams Pure White in Semi-Gloss | Wall Paint: Sherwin-Williams March Wind in Eggshell | Flooring: Republic Oregon White Oak | For more visit: https://kbcrate.com/kitchencrate-custom-quail-run-circle-in-tracy-ca-is-complete/
 Brad Cox, Architect, Inc.
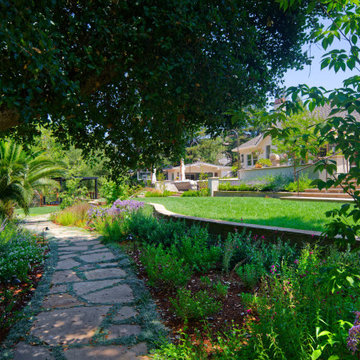
The flagstone walkway winds through this vast backyard offering views of the pool house, pool, extensive patios above and the creek below. Old growth oak trees provide cooling shade.
 Jackson Construction, Inc.
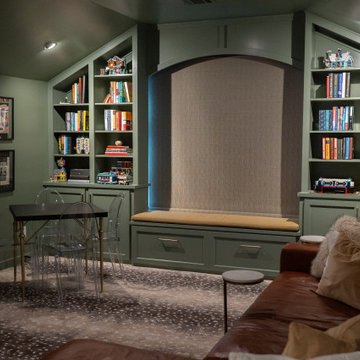
This full wall view highlights the thoughtful balance of style and comfort in the room. The built-in bookshelf, painted in Sherwin Williams Dried Thyme along with the wall and ceiling, creates a seamless and calming backdrop. Flanking ceiling lights softly illuminate both sides of the shelves, adding warmth without overpowering the space. A cozy sofa anchors the room, perfectly placed for movie nights or quiet reading. The blackout curtain feature allows for complete control over light, ideal for winding down. The Savanna Anetope Brownstone carpet really stands out here — its antelope-inspired pattern adds subtle texture and ties the whole space together with muted nude and grey tones that complement the green beautifully.

Sponsored
Plain City, OH

The Creative Kitchen Company
Columbus Area Kitchen Remodeling and Refacing Professional


 FOUR POINT DESIGN BUILD INC
LOFT | Luxury Loft Transformation | FOUR POINT DESIGN BUILD INC
This ultra feminine luxury loft was designed for an up-and-coming fashion/travel writer. With 30' soaring ceiling heights, five levels, winding paths of travel and tight stairways, no storage at all, very little usable wall space, a tight timeline, and a very modest budget, we had our work cut out for us. Thrilled to report, the client loves it, and we completed the project on time and on budget.
Photography by Riley Jamison

 Cape Associates, Inc.
This home, set at the end of a long, private driveway, is far more than meets the eye. Built in three sections and connected by two breezeways, the home’s setting takes full advantage of the clean ocean air. Set back from the water on an open plot, its lush lawn is bordered by fieldstone walls that lead to an ocean cove.
The hideaway calms the mind and spirit, not only by its privacy from the noise of daily life, but through well-chosen elements, clean lines, and a bright, cheerful feel throughout. The interior is show-stopping, covered almost entirely in clear, vertical-grain fir—most of which was source from the same place. From the flooring to the walls, columns, staircases and ceiling beams, this special, tight-grain wood brightens every room in the home.
At just over 3,000 feet of living area, storage and smart use of space was a huge consideration in the creation of this home. For example, the mudroom and living room were both built with expansive window seating with storage beneath. Built-in drawers and cabinets can also be found throughout, yet never interfere with the distinctly uncluttered feel of the rooms.
The homeowners wanted the home to fit in as naturally as possible with the Cape Cod landscape, and also desired a feeling of virtual seamlessness between the indoors and out, resulting in an abundance of windows and doors throughout.
This home has high performance windows, which are rated to withstand hurricane-force winds and impact rated against wind-borne debris. The 24-foot skylight, which was installed by crane, consists of six independently mechanized shades operating in unison.
The open kitchen blends in with the home’s great room, and includes a Sub Zero refrigerator and a Wolf stove. Eco-friendly features in the home include low-flow faucets, dual-flush toilets in the bathrooms, and an energy recovery ventilation system, which conditions and improves indoor air quality.
Other natural materials incorporated for the home included a variety of stone, including bluestone and boulders. Hand-made ceramic tiles were used for the bathroom showers, and the kitchen counters are covered in granite – eye-catching and long-lasting.

 Brian-Kyles Landscapes of Distinction
The winding walkway (complete with stone stairways) from the house down to the lake is decorated with large boulders and perennial plants for both beauty and erosion control.
Showcased in this project is a “Lakeside Landscape” created for a homeowner who purchased an old vacant lot on the banks of Lake Erie on the near west side of Cleveland. The lot was attractive given its location and potential for lakeside access, yet it presented some major challenges. First and foremost, the lay of the land was unfavorable, dropping 50 feet from the front of the house to the lake in just 175 linear feet. Erosion wasn’t the only concern in this case, as the space also needed to be functional. The result was over 1300 tons of locally-mined sandstone top rock and a strategic placement of each boulder to create a winding grass path to the lake and tiered entertaining spaces. One such space serves as a natural bluestone patio for unparalleled views of the lake, complimented by a decorative fountain sculpted by a local artist. The lower space is used as a secluded fire pit carved into the hillside with a bench overlooking the western horizon to catch the spectacular Lake Erie sunsets. The addition of 34 natural sandstone steps from the top patio to a reinforced concrete break wall meanders through a landscape with over 625 flowering trees, shrubs and perennials. Below the surface is a series of drains, tile, low-voltage lighting, and irrigation, all designed to maximize every square foot of usable space. What began as a cliff ended as a unique lakeside living space used for recreation, entertaining, and more importantly, as a retreat for family and friends alike.

 Krugel Cobbles, Inc.
Linda Oyama Bryan
Inspiration for a large modern backyard concrete paver patio remodel in Chicago with no cover
Inspiration for a large modern backyard concrete paver patio remodel in Chicago with no cover
 kitchen & bath CRATE
KitchenCRATE Quail Run Circle | Countertop: Arizona Tile Viscount White Granite | Backsplash: Arizona Tile Flash White | Mosaic at Backsplash: Arizona Tile Bianco Venatino | Sink: Blanco Diamond Super Single Bowl in Anthracite | Faucet: Delta Trinsic in Matte Black | Cabinet Paint: Sherwin-Williams Pure White in Semi-Gloss | Wall Paint: Sherwin-Williams March Wind in Eggshell | Flooring: Republic Oregon White Oak | For more visit: https://kbcrate.com/kitchencrate-custom-quail-run-circle-in-tracy-ca-is-complete/


 Mogul Interior
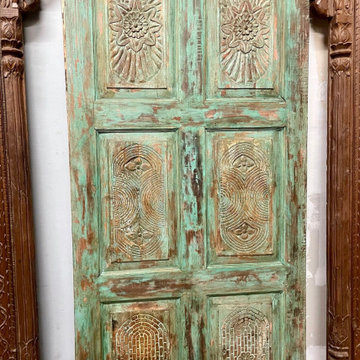
Refreshing in its old world simplicity, rustic luxury resorts highlight the natural beauty of Mother Earth's treasures and a tough, supple spirit that has weathered passionate storms of the oceans and winds. The earthy and grounding living room resort design interiors with organic handloom fabrics and rustic wood cabinets that light up the room with their natural warmth.


 Neumann & Rudy Architecture
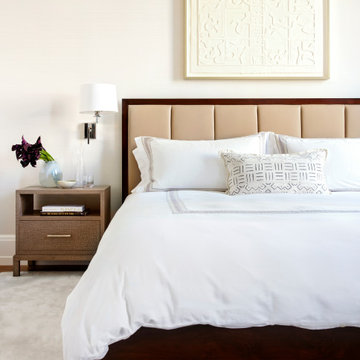
The bed forms a calm central composition against a pale, subtly textured wall. Vertically divided tan upholstery sits within a dark wood headboard frame, echoed by the substantial wood base beneath the white bedding. Fine contrasting borders on the linens and a patterned accent cushion add detail without disturbing the restrained palette. A bedside cabinet combines an open shelf with a drawer, while a shaded wall light keeps the tabletop available for smaller objects. Above the bed, a pale relief artwork introduces shallow patterns that become legible through soft shadow. Gentle illumination gives the layered whites and warm neutrals a quiet depth. The tailored upholstery and simple geometry suggest a contemporary bedroom designed around comfort, with a restful setting for winding down.

 West Winds Nursery LLC
Thick Tennessee Crab Orchard Stone slabs create the steps. The slabs were snap cut to retain a natural feel. Virginia mined Sandstone blocks pick up the same color range and were used to create stone walls along the stone path.
The garden primarily consists of serpentine swaths of Liriope spicata and Euonymus coloratus. These two plants work well to retain the soil and have kept erosion from being a problem. Additional species were added and nestled in close to the walk for garden interest. Blue sedges, white flowering geranium, dwarf mounding boxwoods and dwarf wintercreeper are visible in this picture. Photography by Katherine Palmer



 Shuler Architecture
This 3 BR, 3 1/2 bath home allows the owners to live on one level most of the time. The Master Suite is on the main level along with the Living Room, Kitchen, Dining, pantries, Sun Room and service areas. The upper level houses two ample bedrooms while the lower level supports a rec center, media room, wine cellar, shop and full wet bar. Conceived as a Great Room house, the main level is designed as one seamless space that flows onto an ample deck overlooking the rear yard.
We also incorporated a variety of green building techniques - photo-voltaic shingles on the roof of the garage to generate a portion of the home's energy, a super insulated building envelope, rain water harvesting, high performance windows and doors, a high efficiency heat pump, low flow bath & kitchen fixtures, Energy Star appliances and LED lighting - that greatly reduced this structure's carbon footprint. All of the strategies amounted to a 30% reduction in the energy consumption in this home relative to comparable structures.

 Goldberg & Rodler, Inc.
Close-up shot of water feature and deck. Glass panels keep the view clear when enjoying the patio area. The fountain was a murky, slimy pond before we retrofitted it to recirculate into the pool. The brick veneer pops in and out in a random arrangement, creating a serene white noise as the water trickles over them. Photo by Susan Sotera

 Oakley Roots LLC
A natural stone path winds around a large, well-lit water feature. The water features encompasses four separate entertainment spaces; it can be enjoyed from the pagoda and catwalk above, from the waterfront as the client takes their boat out, from the upper firepit patio and the lower fire pit patio.
Photo Credit: Ryan Corrigan
227