
Search results for "Wind walls" in Home Design Ideas

 Thaddeus Drew Remodeling
Absolutely stunning home - from corner to corner, inside and out.
Example of a mid-sized classic freestanding desk medium tone wood floor and brown floor home office library design in Dallas with beige walls
Example of a mid-sized classic freestanding desk medium tone wood floor and brown floor home office library design in Dallas with beige walls

 Hickox Williams Architects, Inc.
The original house, built in the early 18th century, was moved to this location two hundred years later. This whole house project includes an outdoor stage, a library, two barns, an exercise complex and extensive landscaping with tennis court and pools.
A new stair winds upward to the study built as a widow's walk on the roof.
A large window provides a view to the sea-wall at the bottom of the garden and Buzzard's Bay beyond.
The new stair allows views from the central front hall into the Living Room, which spans the waterside.
The bluestone-edged swimming pool and hot pool merge with the landscape, creating the illusion that the pool and the sea are continuous.
 kitchen & bath CRATE
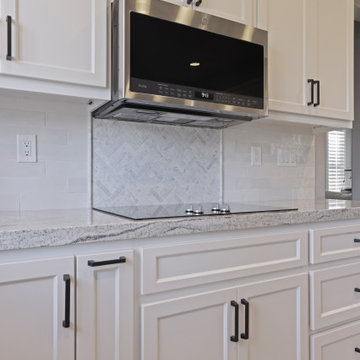
KitchenCRATE Quail Run Circle | Countertop: Arizona Tile Viscount White Granite | Backsplash: Arizona Tile Flash White | Mosaic at Backsplash: Arizona Tile Bianco Venatino | Sink: Blanco Diamond Super Single Bowl in Anthracite | Faucet: Delta Trinsic in Matte Black | Cabinet Paint: Sherwin-Williams Pure White in Semi-Gloss | Wall Paint: Sherwin-Williams March Wind in Eggshell | Flooring: Republic Oregon White Oak | For more visit: https://kbcrate.com/kitchencrate-custom-quail-run-circle-in-tracy-ca-is-complete/
Find the right local pro for your project

 Highline: Design & Build
Timbertech Deck with steps down to lower stamped concrete patio. The built in grill and smoker are done using stucco facade, added low voltage accent lighting as well. Faux stone columns to cedar posts for patio cover using an open faced gable construction. Cedar ceiling is oiled for protection as well as aesthetics. Comfort features include infrared heaters built in for year round use, as well as ceiling fans for air circulation. Louvered cedar privacy walls blocks wind as well as view of neighbors.
 Highline: Design & Build
Timbertech Deck with steps down to lower stamped concrete patio. The built in grill and smoker are done using stucco facade, added low voltage accent lighting as well. Faux stone columns to cedar posts for patio cover using an open faced gable construction. Cedar ceiling is oiled for protection as well as aesthetics. Comfort features include infrared heaters built in for year round use, as well as ceiling fans for air circulation. Louvered cedar privacy walls blocks wind as well as view of neighbors.
 Screenmobile of Gainesville and Northeast Georgia
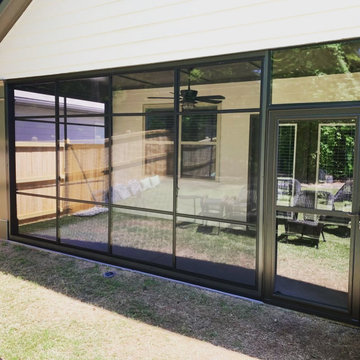
Eze Breeze sliding panels turn your porch into an all seasons room. When the durable panels are closed you have 100% protection from wind, pollen, and weather! Open them up to enjoy your screened porch as usual! #screenmobile #screenmobilenega #ezebreeze #allseasonsroom #screenedporch

 McKay Landscape Lighting
The bistro strands run the length of the west and south sides of the pool deck, both sets of strands start on either side of the pool house and end at custom steel posts in the landscape. We engineered the steel posts, altered their height to accommodate the open umbrellas during the day, and made them durable enough to withstand high winds.
We staggered path lights to illuminate the steps from the patio to the pool and make it safer to navigate at night.
Learn more about the lighting design: https://www.mckaylighting.com/blog/outdoor-pool-lighting-design-with-bistro-string-lights-omaha

Sponsored
Columbus, OH

Hope Restoration & General Contracting
Columbus Design-Build, Kitchen & Bath Remodeling, Historic Renovations
 Lars Remodeling & Design
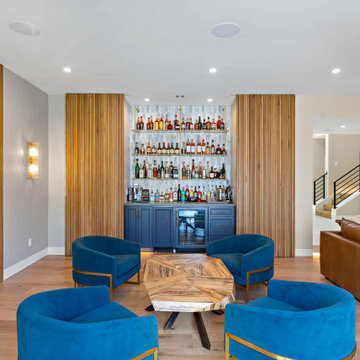
What appears to be a clean wall with elegant slatted wood paneling transforms into a fully equipped, show-stopping home bar. This hidden feature is revealed behind custom doors, blending beauty and function. The built-in bar showcases navy cabinetry, shelving, and integrated lighting that highlights a curated spirits collection. Luxe textures, from the natural wood coffee table to the velvet barrel chairs, create a sophisticated lounge feel. Perfect for entertaining or winding down, this concealed bar moment brings drama and delight to the space with thoughtful, high-end design.

 Kerry Lewis Landscape Architecture
Photo of a large coastal gray two-story wood landscaping in Boston.

 Grounded - Richard Risner RLA, ASLA
Photos: Chipper Hatter
Photo of a modern landscaping in San Diego.
Photo of a modern landscaping in San Diego.


 kitchen & bath CRATE
KitchenCRATE Quail Run Circle | Countertop: Arizona Tile Viscount White Granite | Backsplash: Arizona Tile Flash White | Mosaic at Backsplash: Arizona Tile Bianco Venatino | Sink: Blanco Diamond Super Single Bowl in Anthracite | Faucet: Delta Trinsic in Matte Black | Cabinet Paint: Sherwin-Williams Pure White in Semi-Gloss | Wall Paint: Sherwin-Williams March Wind in Eggshell | Flooring: Republic Oregon White Oak | For more visit: https://kbcrate.com/kitchencrate-custom-quail-run-circle-in-tracy-ca-is-complete/
 Hickox Williams Architects, Inc.
The original house, built in the early 18th century, was moved to this location two hundred years later. This whole house project includes an outdoor stage, a library, two barns, an exercise complex and extensive landscaping with tennis court and pools.
A new stair winds upward to the study built as a widow's walk on the roof.
A large window provides a view to the sea-wall at the bottom of the garden and Buzzard's Bay beyond.
The new stair allows views from the central front hall into the Living Room, which spans the waterside.
The bluestone-edged swimming pool and hot pool merge with the landscape, creating the illusion that the pool and the sea are continuous.

Sponsored
Sunbury, OH

J.Holderby - Renovations
Franklin County's Leading General Contractors - 2X Best of Houzz!

 Meg & Kennedy Landscape Design Firm
Example of a small trendy backyard stone patio design in Toronto with a fire pit and no cover

 Deep Seeded Landscape and Design, Inc.
This Parade of Homes winner was accented with steel retaining walls, designed and built by Deep Seeded Landscape and Design, as well as custom wood work to compliment the stone masonry.

 Muratore Construction + Design
Photography by Scott Hargis
Large minimalist concrete floor foyer photo in San Francisco with white walls and a light wood front door
Large minimalist concrete floor foyer photo in San Francisco with white walls and a light wood front door

 Oakley Roots LLC
A natural stone path winds around a large, well-lit water feature. The water features encompasses four separate entertainment spaces; it can be enjoyed from the pagoda and catwalk above, from the waterfront as the client takes their boat out, from the upper firepit patio and the lower fire pit patio.
Photo Credit: Ryan Corrigan

Sponsored
Fredericksburg, OH

High Point Cabinets
Columbus' Experienced Custom Cabinet Builder | 4x Best of Houzz Winner

 Design Studio West
Testimonial:We loved working with design studio west. We renovated our galley style kitchen and added a deck and outdoor shower. It’s been a few years and I wouldn’t change a thing about the whole project! Audry is the best! She came up with wonderful ideas and solutions in our somewhat small kitchen. Everyone at DSW listened to our input and ideas, at all stages of the process. Doug was our project manager, and he was excellent as well. Renovations can be stressful, but ours went really smooth with DSW at the wheel. I can’t say enough good things. If you are considering a renovation, choose Lee Austin and his team at design studio west!
 Bay Tree Design, Inc.
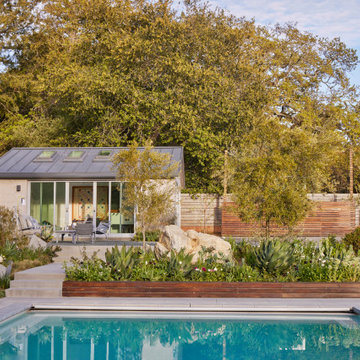
Design ideas for a mid-sized modern backyard concrete paver and wood fence lawn edging in San Francisco.
 Oakley Roots LLC
A natural stone path winds around a large, well-lit water feature. The water features encompasses four separate entertainment spaces; it can be enjoyed from the pagoda and catwalk above, from the waterfront as the client takes their boat out, from the upper firepit patio and the lower fire pit patio.
Photo Credit: Ryan Corrigan
225