
Search results for "Wind walls" in Home Design Ideas

 Remodelers of Houston
Detached covered patio made of custom milled cypress which is durable and weather-resistant.
Amenities include a full outdoor kitchen, masonry wood burning fireplace and porch swing.

 Tab Winborne Corporation
Example of a beach style medium tone wood floor and brown floor bedroom design with blue walls
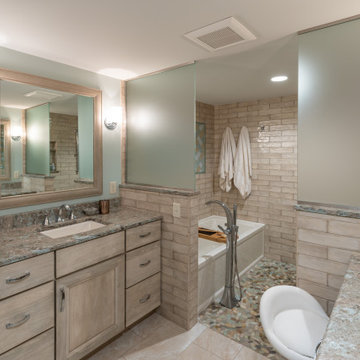
 Schloegel Design Remodel
We used the concept of a European wet room to maximize shower space. The natural and aqua color scheme is carried through here and seen in the unique tile inset. The straight lines of the brick set tile are offset by the organic pebble floor.
Find the right local pro for your project

 Jordan Design Build Group
The owners engaged us to conduct a full house renovation to bring this historic stone mansion back to its former glory. One of the highest priorities was updating the main floor’s more public spaces which serve as the diplomat's primary representation areas where special events are hosted.
Worn wall-to-wall carpet was removed revealing original oak hardwood floors that were sanded and refinished with an Early American stain. Great attention to detail was given to the selection, customization and installation of new drapes, carpets and runners all of which had to complement the home’s existing antique furniture. The striking red runner gives new life to the grand hall and winding staircase and makes quite an impression upon entering the property. New ceilings, medallions, chandeliers and a fresh coat of paint elevate the spaces to their fullest potential. A customized bar was added to an adjoining sunroom that serves as spillover space for formal events and a more intimate setting for casual gatherings.


 ROTHERS Design/Build
Photo by James Maidhof
Mid-sized mountain style beige two-story stucco exterior home photo in Kansas City
Mid-sized mountain style beige two-story stucco exterior home photo in Kansas City

 Hickox Williams Architects, Inc.
The original house, built in the early 18th century, was moved to this location two hundred years later. This whole house project includes an outdoor stage, a library, two barns, an exercise complex and extensive landscaping with tennis court and pools.
A new stair winds upward to the study built as a widow's walk on the roof.
A large window provides a view to the sea-wall at the bottom of the garden and Buzzard's Bay beyond.
The new stair allows views from the central front hall into the Living Room, which spans the waterside.
The bluestone-edged swimming pool and hot pool merge with the landscape, creating the illusion that the pool and the sea are continuous.

Sponsored
Sunbury, OH

J.Holderby - Renovations
Franklin County's Leading General Contractors - 2X Best of Houzz!

 Highline: Design & Build
Timbertech Deck with steps down to lower stamped concrete patio. The built in grill and smoker are done using stucco facade, added low voltage accent lighting as well. Faux stone columns to cedar posts for patio cover using an open faced gable construction. Cedar ceiling is oiled for protection as well as aesthetics. Comfort features include infrared heaters built in for year round use, as well as ceiling fans for air circulation. Louvered cedar privacy walls blocks wind as well as view of neighbors.
 Highline: Design & Build
Timbertech Deck with steps down to lower stamped concrete patio. The built in grill and smoker are done using stucco facade, added low voltage accent lighting as well. Faux stone columns to cedar posts for patio cover using an open faced gable construction. Cedar ceiling is oiled for protection as well as aesthetics. Comfort features include infrared heaters built in for year round use, as well as ceiling fans for air circulation. Louvered cedar privacy walls blocks wind as well as view of neighbors.

 Wilson Lighting
Nichole Kennelly Photography
Staircase - large transitional wooden spiral mixed material railing staircase idea in St Louis with wooden risers
Staircase - large transitional wooden spiral mixed material railing staircase idea in St Louis with wooden risers

 Thaddeus Drew Remodeling
Absolutely stunning home - from corner to corner, inside and out.
Example of a large classic open concept medium tone wood floor and brown floor living room design in Dallas with white walls, a standard fireplace and a brick fireplace
Example of a large classic open concept medium tone wood floor and brown floor living room design in Dallas with white walls, a standard fireplace and a brick fireplace

 BE Landscape Design
Second floor shot of the new seating/entertainment, firepit area of the entrance courtyard to the guest house.
Photo credit - Allen Haren
Patio - mid-sized contemporary courtyard concrete paver partial sun patio idea in Los Angeles with a fire pit
Patio - mid-sized contemporary courtyard concrete paver partial sun patio idea in Los Angeles with a fire pit



Sponsored
Fredericksburg, OH

High Point Cabinets
Columbus' Experienced Custom Cabinet Builder | 4x Best of Houzz Winner

 2fORM Architecture
The house features the latest in renewable energy. Photovoltaic panels provide back-up energy for the residence and a charging station for an electric car, while solar hot water panels meet demand for domestic hot water. A vertical wind turbine, prominent at the site’s entry, contributes to the production of energy at the residence.
Erik Bishoff, Photographer

 Margaret Wilson & Company Inc.
Classic design. Graceful, elegant, refined.
Double story entry way with scenic wall murals in alcove.
Murals of Historic Nantucket.
Custom Newel Post to resemble antique piano foot, with custom stain to add drama to the spiral of the winding staircase.
Pale blue & creme upholstered walls in ante-rooms.
Photo Credit: Laura S. Wilson http://lauraswilson.com

 Mosaic Outdoor Living & Landscapes
Deck - huge contemporary backyard balcony deck idea in Denver with a roof extension
 Thaddeus Drew Remodeling
Absolutely stunning home - from corner to corner, inside and out.
Kitchen/dining room combo - large traditional painted wood floor and brown floor kitchen/dining room combo idea in Dallas with beige walls
Kitchen/dining room combo - large traditional painted wood floor and brown floor kitchen/dining room combo idea in Dallas with beige walls


 Hickox Williams Architects, Inc.
The original house, built in the early 18th century, was moved to this location two hundred years later. This whole house project includes an outdoor stage, a library, two barns, an exercise complex and extensive landscaping with tennis court and pools.
A new stair winds upward to the study built as a widow's walk on the roof.
A large window provides a view to the sea-wall at the bottom of the garden and Buzzard's Bay beyond.
The new stair allows views from the central front hall into the Living Room, which spans the waterside.
The bluestone-edged swimming pool and hot pool merge with the landscape, creating the illusion that the pool and the sea are continuous.

 Pineapple House Interior Design
Stylish guest bathroom.
Mid-sized transitional ceramic tile, white floor and wallpaper freestanding bathtub photo in Miami with a hinged shower door
Mid-sized transitional ceramic tile, white floor and wallpaper freestanding bathtub photo in Miami with a hinged shower door

 Dig Your Garden Landscape Design
Steep, steep slope below a Sausalito home with dramatic views. New plantings include a combination of CA native trees and shrubs, succulents, euphorbia, new zealand flax, rubus ground cover, native grasses/grass-like plants. Designed to provide erosion control and dramatic plant textures, structure and colors when viewed from the decks above. Photos and Landscape Design © Eileen Kelly, Dig Your Garden Landscape Design. http://www.digyourgarden.com
223