
Search results for "Window color" in Home Design Ideas

 Bruns Architecture
Tricia Shay Photography
Living room - large contemporary formal and open concept concrete floor and brown floor living room idea in Milwaukee with white walls
Living room - large contemporary formal and open concept concrete floor and brown floor living room idea in Milwaukee with white walls

 lisa furey interiors
Open concept kitchen - large cottage light wood floor and beige floor open concept kitchen idea in Philadelphia with a farmhouse sink, shaker cabinets, quartz countertops, red backsplash, brick backsplash, paneled appliances, an island, green cabinets and white countertops
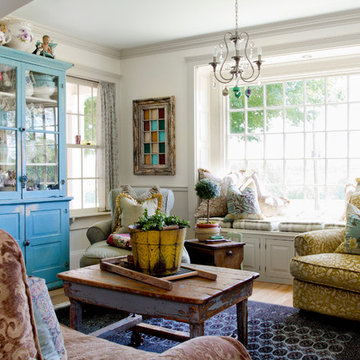
 Rikki Snyder
Photo: Rikki Snyder © 2015 Houzz
Example of an eclectic formal light wood floor living room design in New York with white walls
Example of an eclectic formal light wood floor living room design in New York with white walls
Find the right local pro for your project

 PatriARCH Architecture
Elegant dark wood floor kitchen photo in San Francisco with shaker cabinets, white cabinets, a farmhouse sink, gray countertops and marble countertops

Inspiration for a 1950s concrete floor and gray floor entryway remodel in Portland with gray walls and a green front door

 Neal Huston & Associates
Steve Tague
Mid-sized trendy formal and open concept concrete floor living room photo in Other with white walls, a two-sided fireplace, a metal fireplace and a wall-mounted tv
Mid-sized trendy formal and open concept concrete floor living room photo in Other with white walls, a two-sided fireplace, a metal fireplace and a wall-mounted tv

 Lucy Interior Design
Architect: Charlie & Co. | Builder: Detail Homes | Photographer: Spacecrafting
Living room library - eclectic light wood floor and beige floor living room library idea in Minneapolis with white walls
Living room library - eclectic light wood floor and beige floor living room library idea in Minneapolis with white walls



 Widney Pierson Interior Design
Corner shower - coastal master white tile and porcelain tile porcelain tile and white floor corner shower idea in Charleston with beaded inset cabinets, white cabinets, multicolored walls, an undermount sink, marble countertops, a hinged shower door and gray countertops
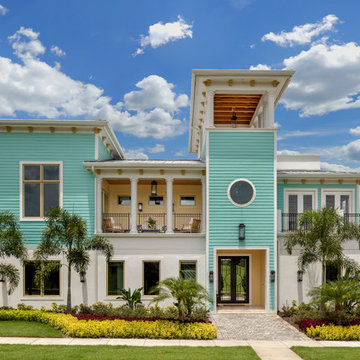
 Triton Builders Inc
Uneek Image
Coastal two-story mixed siding house exterior idea in Orlando with a hip roof
Coastal two-story mixed siding house exterior idea in Orlando with a hip roof

 Janine Dowling Design Inc.
Janine Dowling Design, Inc.
www.janinedowling.com
Photographer: Michael Partenio
Large beach style formal and open concept light wood floor and beige floor living room photo in Boston with white walls, a standard fireplace and a stone fireplace
Large beach style formal and open concept light wood floor and beige floor living room photo in Boston with white walls, a standard fireplace and a stone fireplace

Kitchen - mid-sized contemporary medium tone wood floor and brown floor kitchen idea in New York with flat-panel cabinets, white cabinets, white backsplash, ceramic backsplash, stainless steel appliances, an island and gray countertops

 Summer Thornton Design, Inc
Mid-sized beach style great room photo in Chicago with red walls and no fireplace

Example of a transitional medium tone wood floor and brown floor living room design in San Francisco with gray walls, a standard fireplace and a metal fireplace

Sponsored
Fredericksburg, OH

High Point Cabinets
Columbus' Experienced Custom Cabinet Builder | 4x Best of Houzz Winner

 Kyle Hunt & Partners, Incorporated
James Kruger, LandMark Photography
Interior Design: Martha O'Hara Interiors
Architect: Sharratt Design & Company
Inspiration for a large french country open concept and formal dark wood floor and brown floor living room remodel in Minneapolis with beige walls, a standard fireplace and a stone fireplace
Inspiration for a large french country open concept and formal dark wood floor and brown floor living room remodel in Minneapolis with beige walls, a standard fireplace and a stone fireplace

 Reclaimed DesignWorks
Reclaimed flooring by Reclaimed DesignWorks. Photos by Emily Minton Redfield Photography.
Kids' room - mid-sized transitional gender-neutral medium tone wood floor and brown floor kids' room idea in Denver with white walls
Kids' room - mid-sized transitional gender-neutral medium tone wood floor and brown floor kids' room idea in Denver with white walls

 Spinn Construction, Inc.
Freestanding bathtub - traditional master gray tile gray floor freestanding bathtub idea in Other with light wood cabinets, beige walls, an undermount sink, a hinged shower door, gray countertops and recessed-panel cabinets
 A-Design By Gustavo Arredondo, Inc.
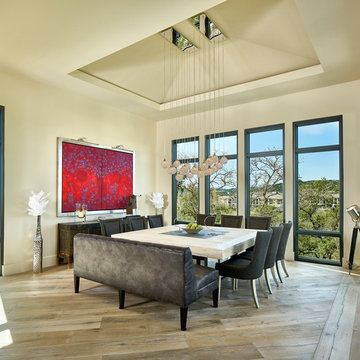
Example of a large trendy light wood floor and beige floor enclosed dining room design in Austin with beige walls and no fireplace

Sponsored
Columbus, OH

Wannemacher Interiors
Customized Award-Winning Interior Design Solutions in Franklin Cnty OH
 Nor-Son Custom Builders
Master Bath

Freestanding bathtub - mediterranean master marble floor and white floor freestanding bathtub idea in Minneapolis with light wood cabinets, white walls, marble countertops, white countertops and flat-panel cabinets
Freestanding bathtub - mediterranean master marble floor and white floor freestanding bathtub idea in Minneapolis with light wood cabinets, white walls, marble countertops, white countertops and flat-panel cabinets
 Lucy Interior Design
Builder: Black Dog Builders | Photographer: Lucy Call
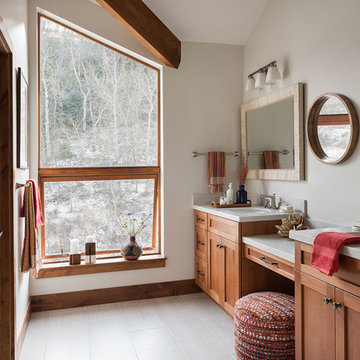
Example of a transitional white floor bathroom design with shaker cabinets, medium tone wood cabinets and an undermount sink
Example of a transitional white floor bathroom design with shaker cabinets, medium tone wood cabinets and an undermount sink
 Doris Leslie Blau

Large urban open concept and formal slate floor living room photo in New York with white walls, no fireplace and no tv
12